Address
35692 Hwy 17, Laurentian Hills, ON
Price
$ 999,000
Property Attributes
- ID#X12884034
- TypeSingle Family
- Listing Status Active
- MunicipalityLaurentian Hills
- CityLaurentian Hills
- Area513 - Laurentian Hills North
- Neighbourhood513 - Laurentian Hills North
- Postal CodeK0J 1P0
- Style
- Price$ 999,000
- Bedrooms2+1
- Bathrooms2
- Half Bathrooms0
Data Source:
Canadian Real Estate Association (CREA)
Property Description
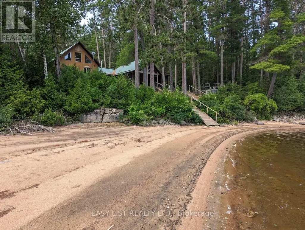
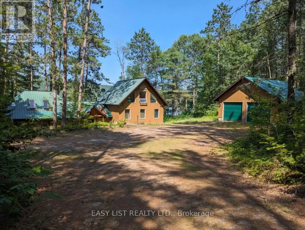
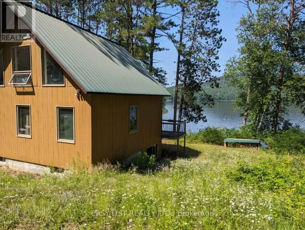
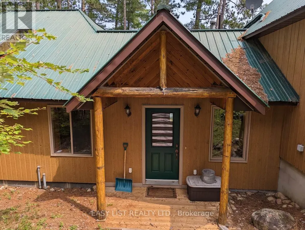
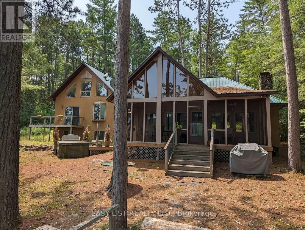
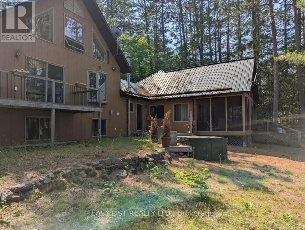
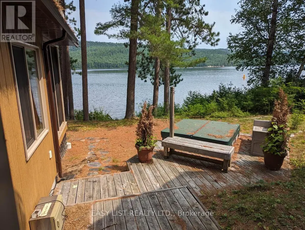
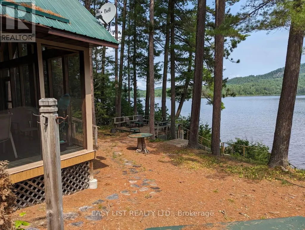
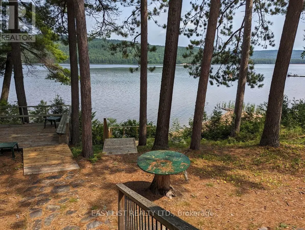
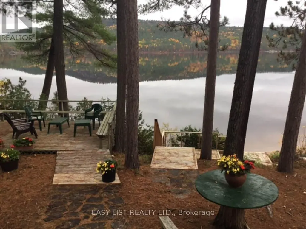
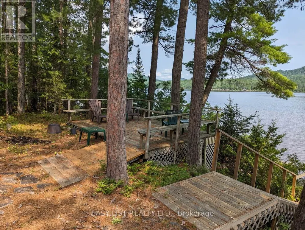
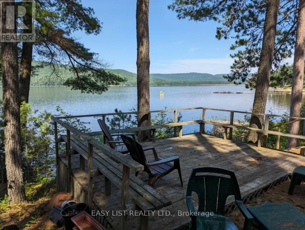
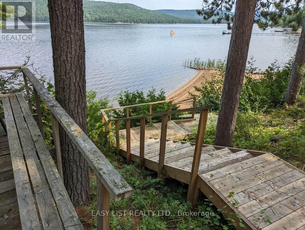
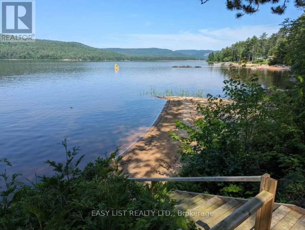
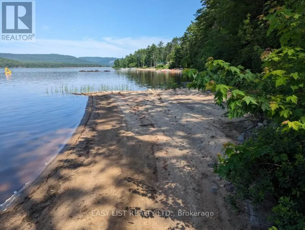
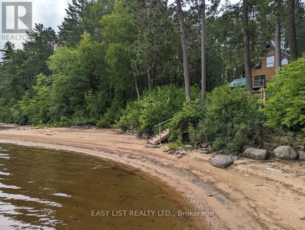
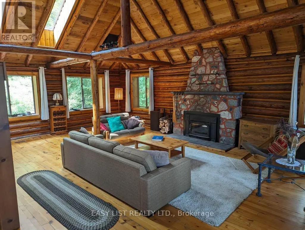
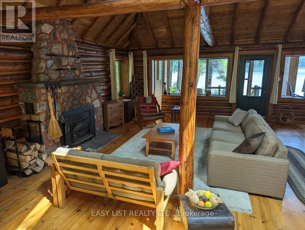
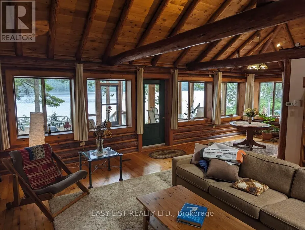
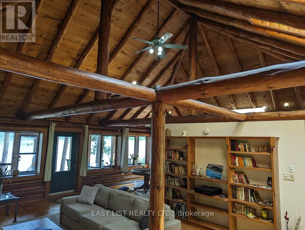
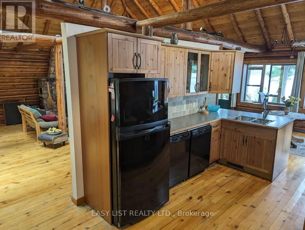
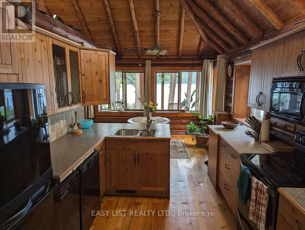
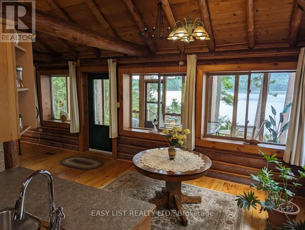
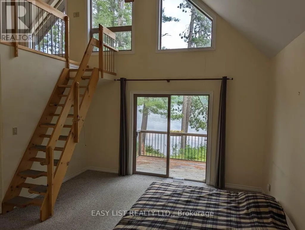
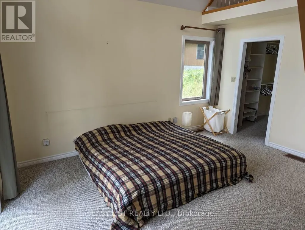
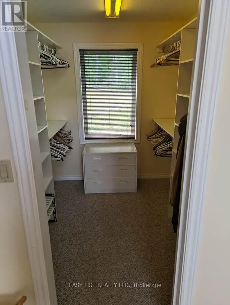
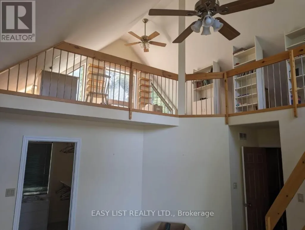
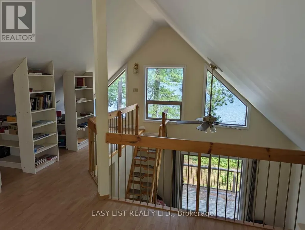
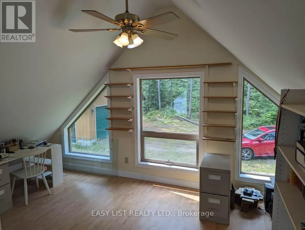
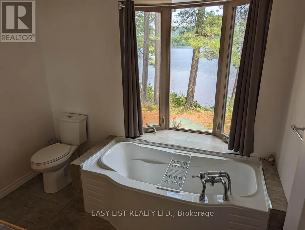
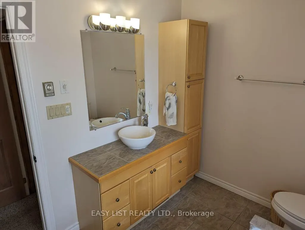
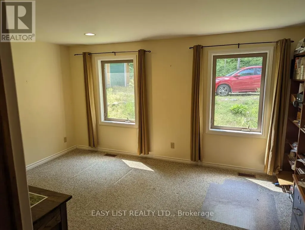
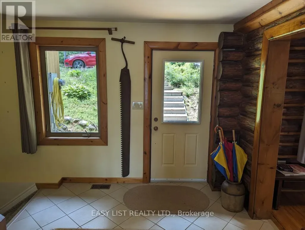
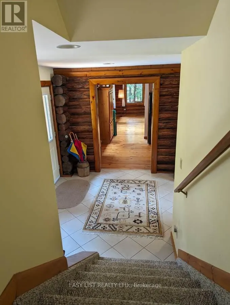
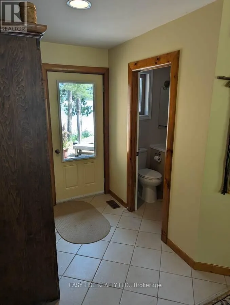
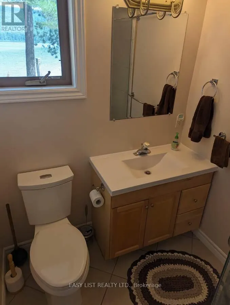
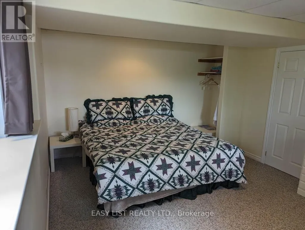
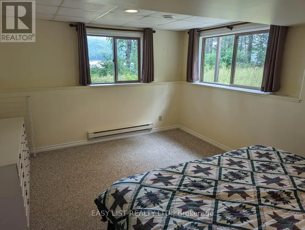
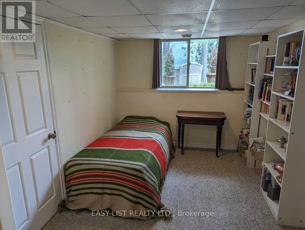
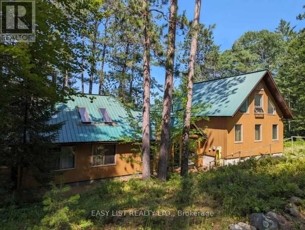
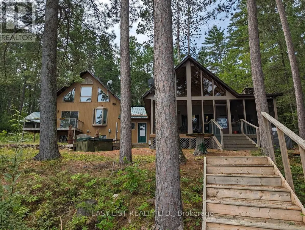
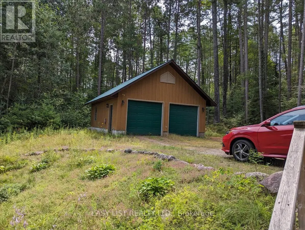
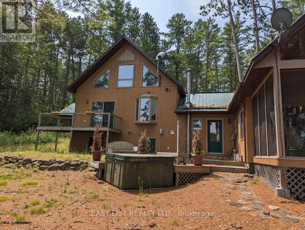
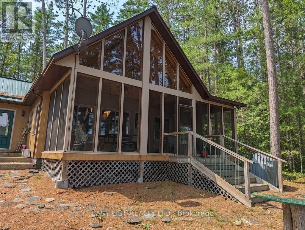
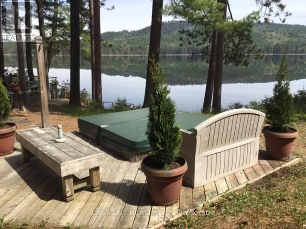
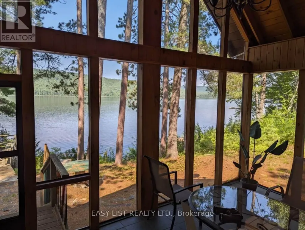
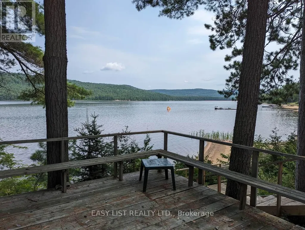
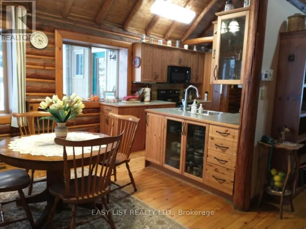
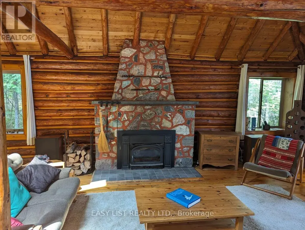
*** Visit the REALTOR website for further information about this Listing *** Riverfront. With stunning views across the Ottawa River from windows, porch, balcony, deck & hot tub. 4.5 acres of land featuring 300 feet of sandy riverfront & mature pine forest. At the heart of this 2005 construction lies a charming 1948 red pine log cabin - fully encapsulated by the modern structure. The majestic open-space cabin interior features fieldstone fireplace & ceiling peaking at 17 feet. A grand master bedroom with vaulted 19 foot ceiling plus office loft, walk-in closet, ensuite bathroom & balcony. Three large bedrooms in total plus a guest-room & workshop. Includes 2 car garage. Located 12 km from the town of Deep River. (id:7434)
General Features
| Features | Wooded area |
|---|---|
| Easement | Unknown, None |
| Property Type | Single Family |
| CommunityName | 513 - Laurentian Hills North |
| Amenities | Golf Nearby, Ski area, Park, Beach |
| Building Amenities | Fireplace(s) |
| Building Appliances | Hot Tub, Water Heater |
| Building Cooling Type | None |
| Location Description | Hwy 17 & Pinecrest Rd |
| Parking Space Total | 6 |
| Foundation Type | Concrete |
| Building Type | House |
| Ownership Type | Freehold |
Interior Features
| Building Fireplace Present | True |
|---|---|
| Building Fireplace Total | 1 |
| Building Heating Type | Baseboard heaters |
| Building Heating Fuel | Electric |
| Basement Type | Crawl space |
| Construction Style Attachment | Detached |
| Living Area Range | 2000 |
| Bedrooms | 2+1 |
Exterior Features
| Water Front Name | Ottawa River |
|---|---|
| Water Front Type | Waterfront on river |
| ViewType | River view, Direct Water View |
| Land Amenities | Golf Nearby, Ski area, Park, Beach |
| Sewer | Septic System |
| Exterior Finish | Wood |
Room Details
| Room | Dimensions | Level | Flooring | Details |
|---|---|---|---|---|
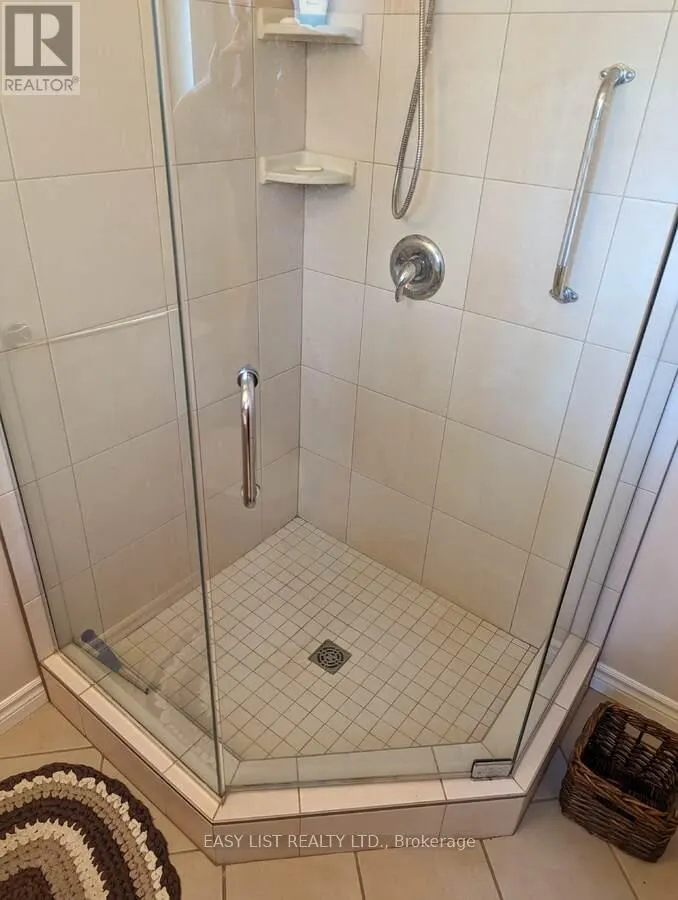
| Bathroom | 2.15 m x 1.67 m | Main level | 1.67 m | |
| Bedroom | 4.29 m x 3.68 m | Basement | 3.68 m | |
| Dining room | 3.04 m x 3.04 m | Main level | 3.04 m | |
| Kitchen | 3.5 m x 3.04 m | Main level | 3.04 m | |
| Living room | 8.2 m x 5.63 m | Main level | 5.63 m | |
| Loft | 6.98 m x 3.04 m | Third level | 3.04 m | |
| Mud room | 4.72 m x 2.74 m | Main level | 2.74 m | |
| Other | 8 m x 2.97 m | Main level | 2.97 m | |
| Primary Bedroom | 4.47 m x 4.08 m | Second level | 4.08 m |
Amenities
- Views
- New Construction
- Adult 55+
- Lease To Own
- No Strata Fees
- Furnished
- Primary On Main
- Air Conditioning
- Seller Finance
- Green
- Fixer Upper
- Horse
- Golf
- Fireplace
- Deck
- Garage
- Basement
- Pool

Property vs Single Family Average in K0J 1P0
Price

 All information deemed reliable but not guaranteed. All properties are subject to prior sale, change or withdrawal. Neither listing broker(s) or information provider(s) shall be responsible for any typographical errors, misinformation, misprints and shall be held totally harmless. Listing(s) information is provided for consumer's personal, non-commercial use and may not be used for any purpose other than to identify prospective properties consumers may be interested in purchasing. The data relating