
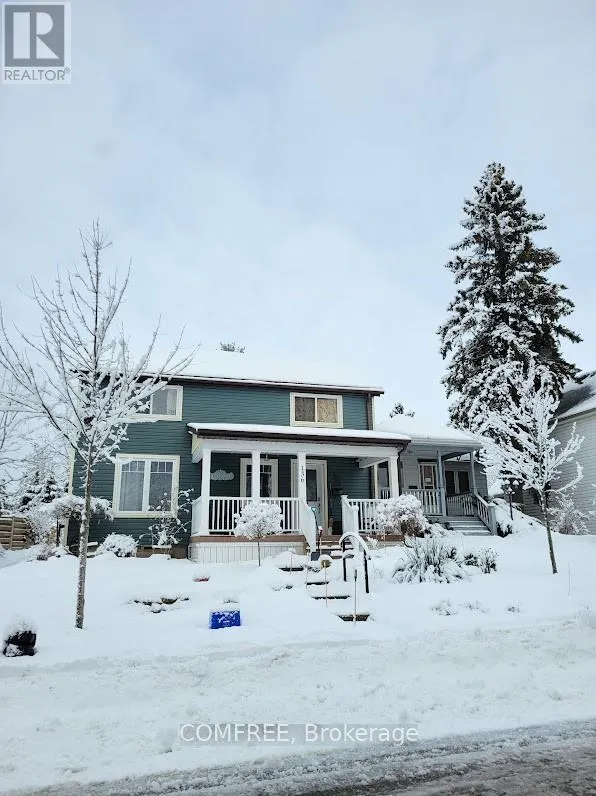
Address
136 John Street, Gananoque, ON
Price
$ 799,000
Property Attributes
- ID#X13013848
- TypeSingle Family
- Listing Status Active
- MunicipalityGananoque
- CityGananoque
- Area05 - Gananoque
- Neighbourhood05 - Gananoque
- Postal CodeK7G 1A5
- Style
- Price$ 799,000
- Bedrooms4
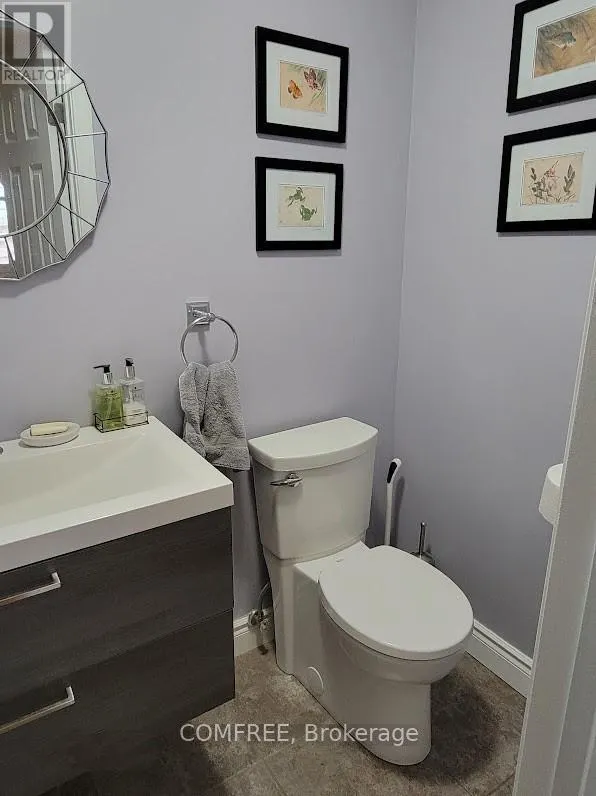
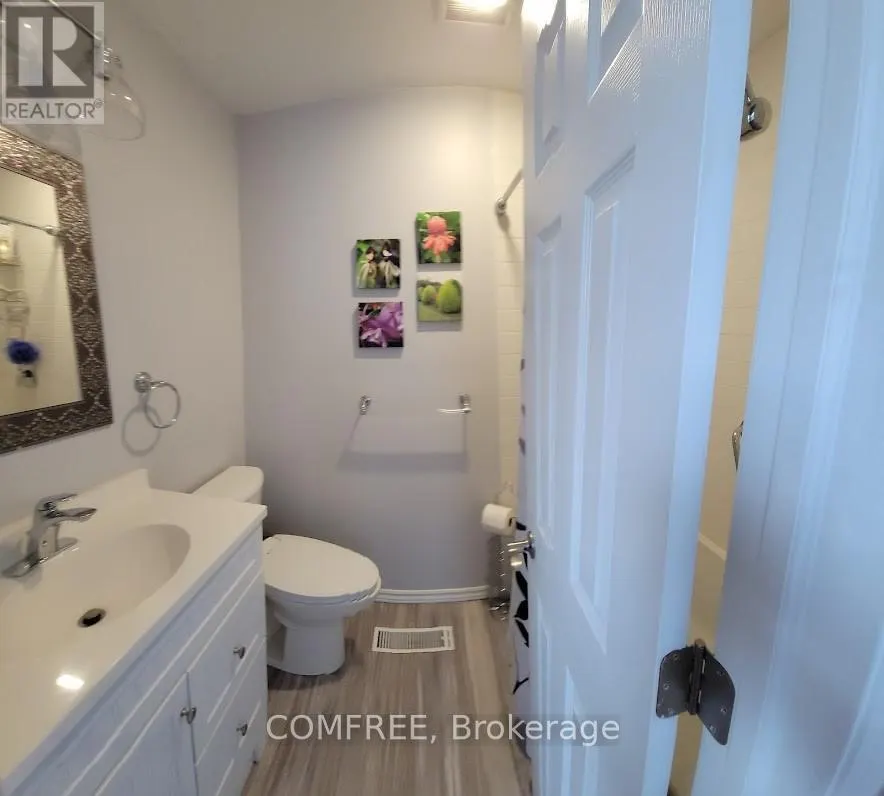
- Bathrooms2
- Half Bathrooms2
Data Source:
Canadian Real Estate Association (CREA)
Property Description
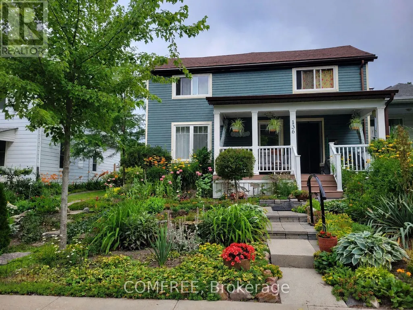
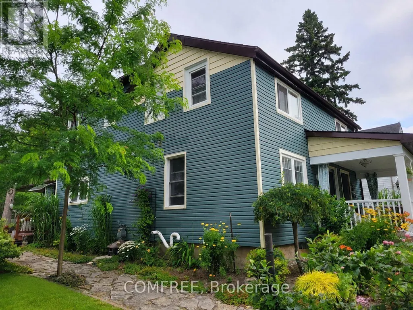
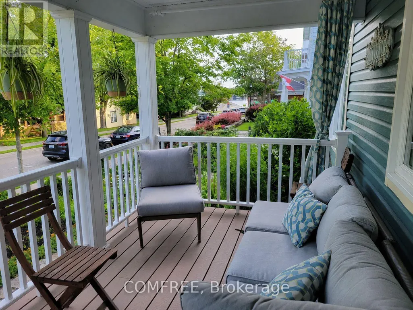
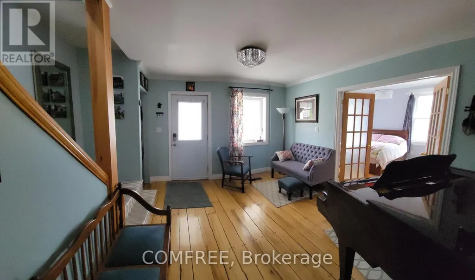
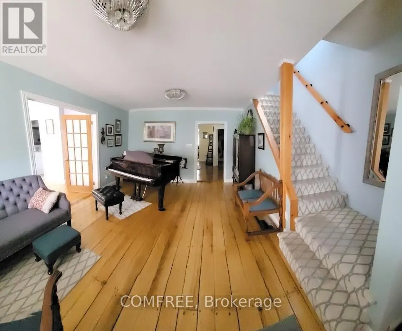
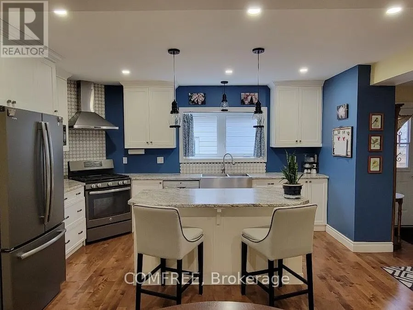
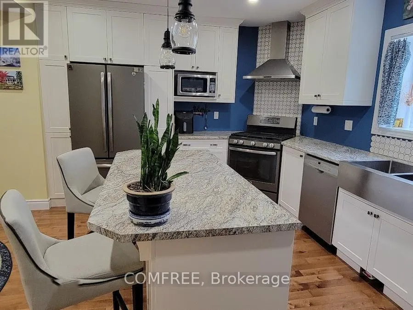
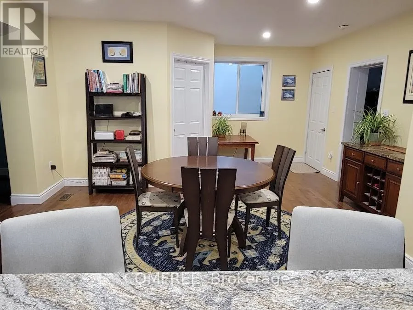
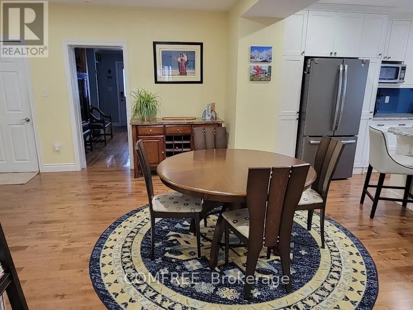
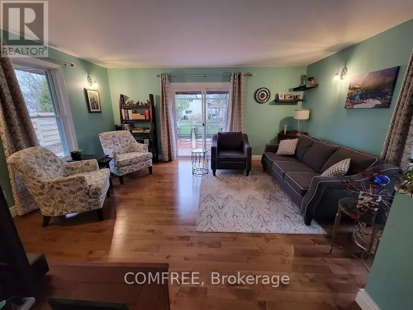
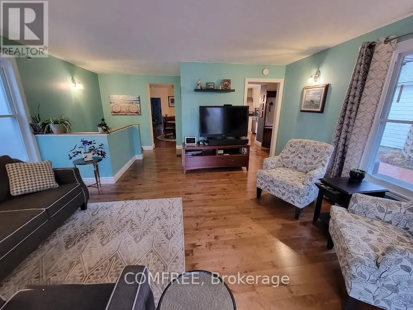
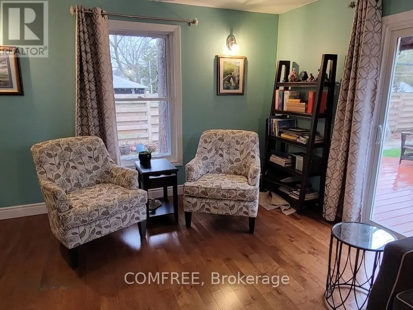
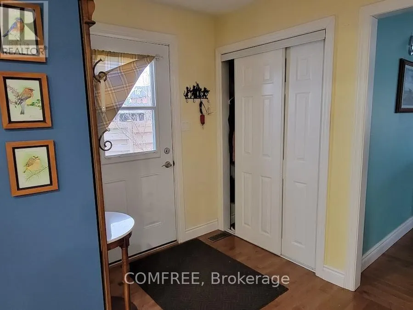
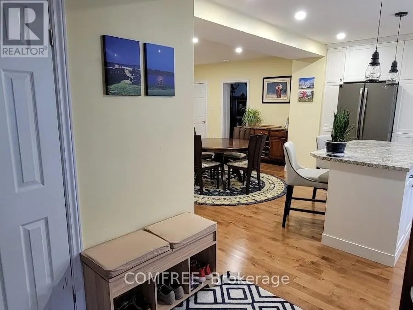
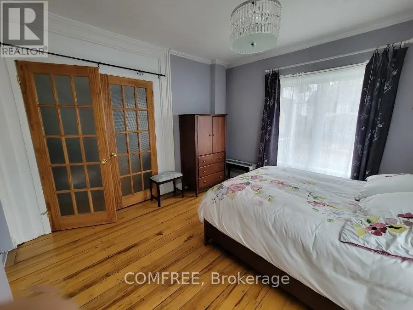
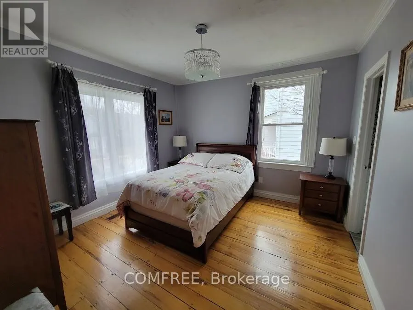
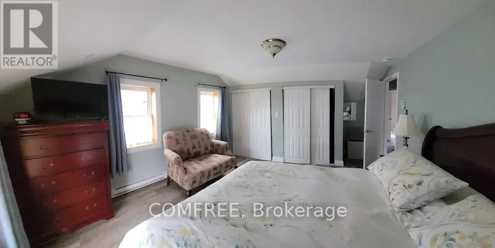
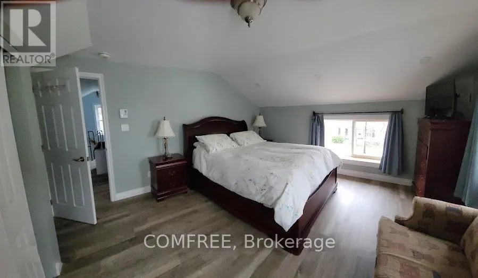
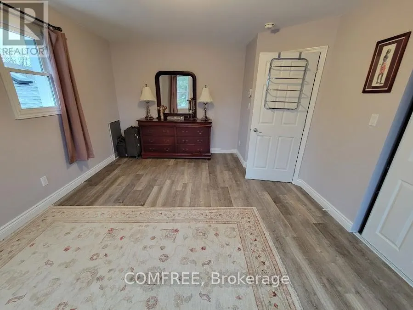
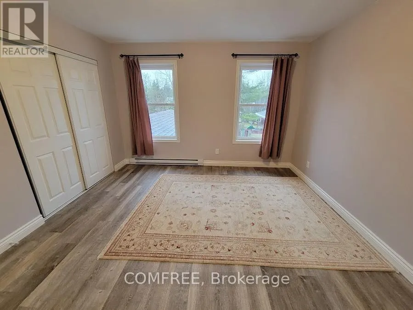
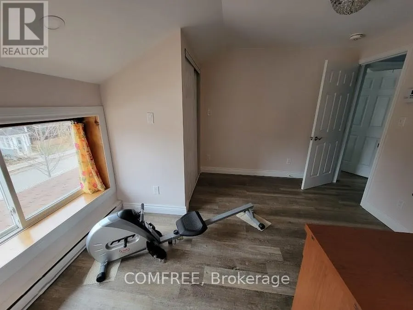
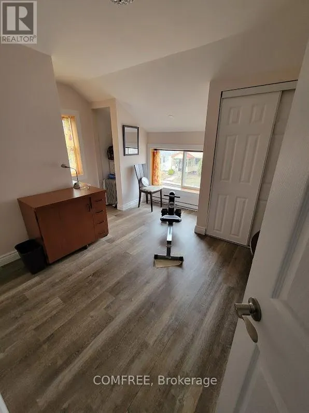
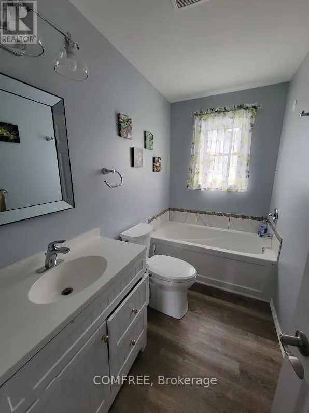
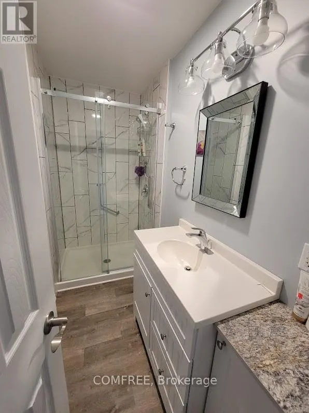
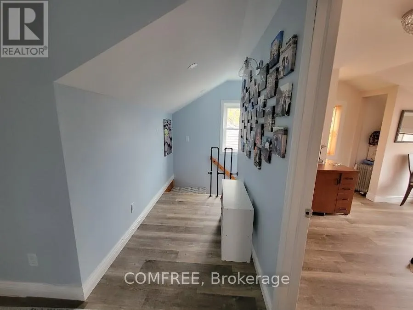
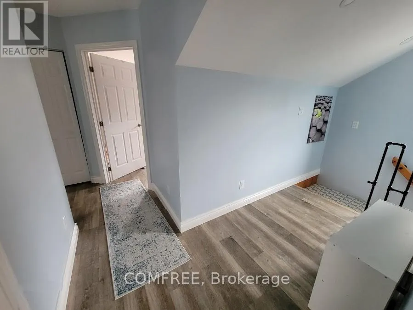










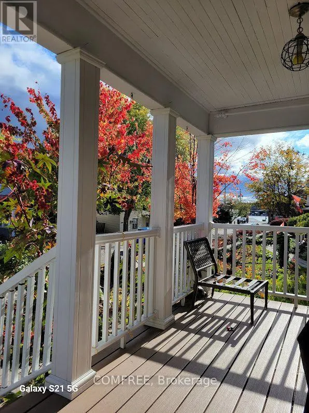
Welcome to this charming and thoughtfully updated 2-storey home, originally built in the early 1900s and beautifully modernized between 2016-2020 with new insulation, electrical, and plumbing, plus a new furnace and air conditioning installed in 2026. Offering a blend of historic character and contemporary comfort, this home features a spacious main floor with a bright dining room (4.6 x 4.7 m), convenient main-floor laundry, and efficient gas forced-air heating. Upstairs, you'll find additional living space including a dedicated office (3.7 x 1.8 m) and baseboard heating for added comfort. The home includes both a finished basement (1990s, 4.3 x 5 m) and an unfinished stone basement (approx. 4.7 x 7.9 m), showcasing its original construction and offering excellent storage or future development potential. Step outside to enjoy a welcoming porch with river views, a beautifully landscaped yard, and mature trees, perfect for relaxing or entertaining. The detached 1.5-car garage includes a loft, along with new doors, windows, and opener for added functionality. Ideally located on a quiet one-way street, this property is within walking distance to the river and downtown amenities, offering both convenience and a peaceful setting. (id:7434)
General Features
| Features | Carpet Free |
|---|---|
| Community Features | Community Centre |
| Property Type | Single Family |
| CommunityName | 05 - Gananoque |
| Amenities | Beach, Marina, Park, Schools |
| Building Age | 100+ years |
| Building Appliances | Garage door opener remote(s), Water Heater - Tankless, Dishwasher, Dryer, Microwave, Hood Fan, Gas stove(s), Washer, Refrigerator |
| Building Cooling Type | Central air conditioning |
| Location Description | Cross Streets: Stone St S & John St. ** Directions: Turn on Charles St S, right on John St, Property is located on the right. |
| Parking Space Total | 4 |
| Foundation Type | Concrete |
| Building Type | House |
| Ownership Type | Freehold |
| Building.StoriesTotal | 2 |
Interior Features
| Building Fireplace Present | False |
|---|---|
| Building Heating Type | Forced air |
| Building Heating Fuel | Natural gas |
| Basement Development | Finished,Unfinished |
| Basement Type | N/A (Finished), N/A (Unfinished) |
| Construction Style Attachment | Detached |
| Living Area Range | 2000 |
| Bedrooms | 4 |
Exterior Features
| Land Amenities | Beach, Marina, Park, Schools |
|---|---|
| Sewer | Sanitary sewer |
| Exterior Finish | Vinyl siding |
| Fence Type | Fenced yard |
Room Details
| Room | Dimensions | Level | Flooring | Details |
|---|---|---|---|---|
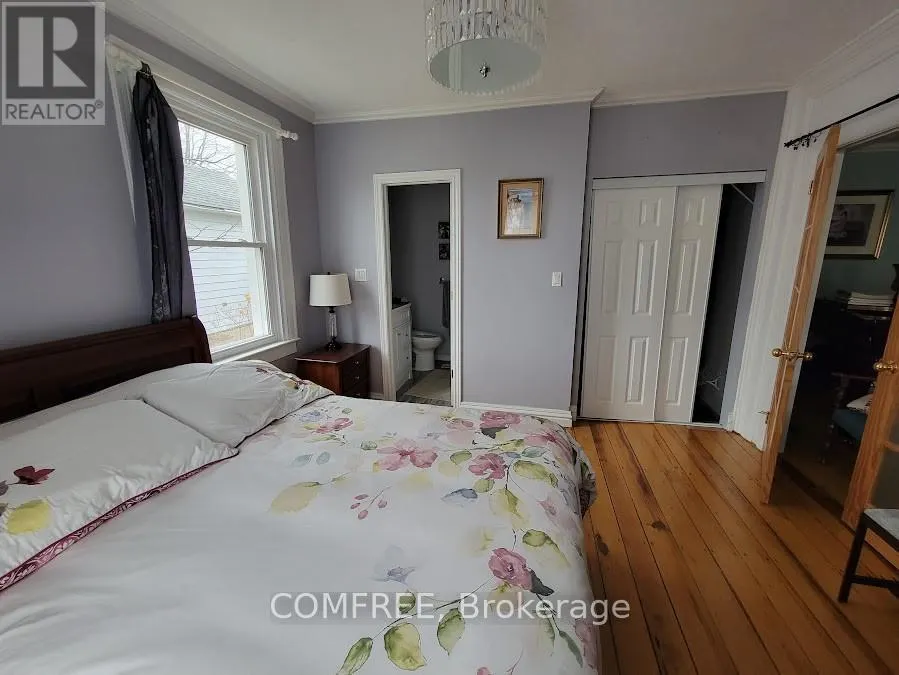
| Bedroom | 5.2 m x 3.7 m | Main level | 3.7 m | |
| Bedroom 2 | 4.8 m x 4.5 m | Second level | 4.5 m | |
| Bedroom 3 | 4 m x 5.2 m | Second level | 5.2 m | |
| Bedroom 4 | 3.9 m x 3.4 m | Second level | 3.4 m |
Amenities
- Views
- New Construction
- Adult 55+
- Lease To Own
- No Strata Fees
- Furnished
- Primary On Main
- Air Conditioning
- Seller Finance
- Green
- Fixer Upper
- Horse
- Golf
- Fireplace
- Deck
- Garage
- Basement
- Pool

Property vs Single Family Average in K7G 1A5
Price

 All information deemed reliable but not guaranteed. All properties are subject to prior sale, change or withdrawal. Neither listing broker(s) or information provider(s) shall be responsible for any typographical errors, misinformation, misprints and shall be held totally harmless. Listing(s) information is provided for consumer's personal, non-commercial use and may not be used for any purpose other than to identify prospective properties consumers may be interested in purchasing. The data relating