
Address
11119 Grisdale Boulevard W, South Dundas, ON
Price
$ 849,900
Property Attributes
- ID#X13067228
- TypeSingle Family
- Listing Status Active
- MunicipalitySouth Dundas
- CitySouth Dundas
- Area703 - South Dundas (Matilda) Twp
- Neighbourhood703 - South Dundas (Matilda) Twp
- Postal CodeK0E 1K0
- StyleBungalow
- Price$ 849,900
- Bedrooms3
- Bathrooms2
- Half Bathrooms0
Data Source:
Canadian Real Estate Association (CREA)
Property Description
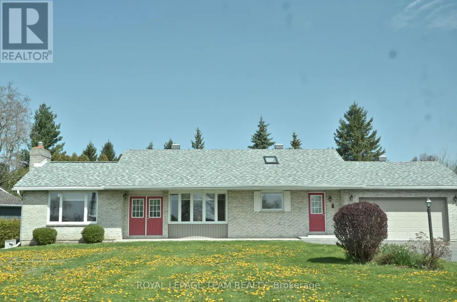
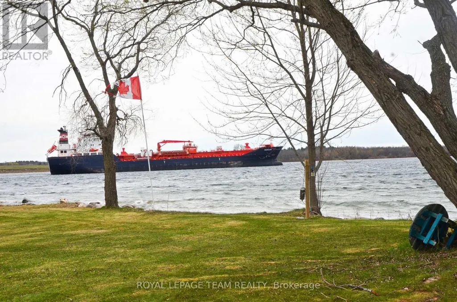
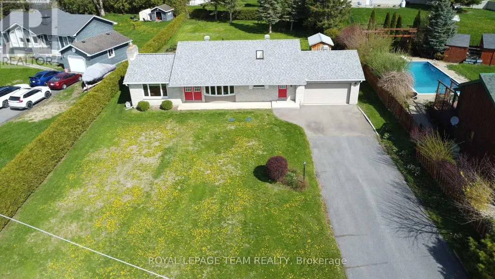
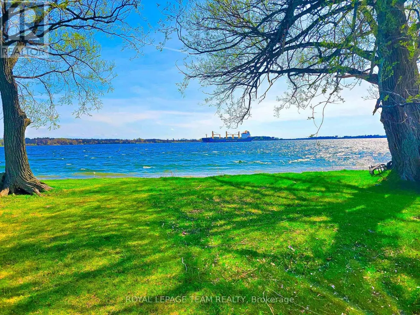
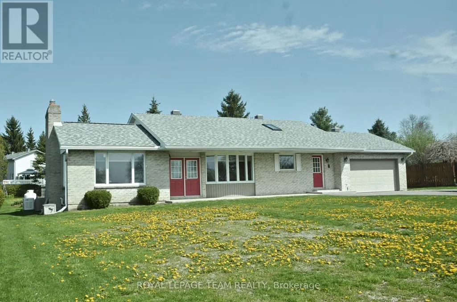
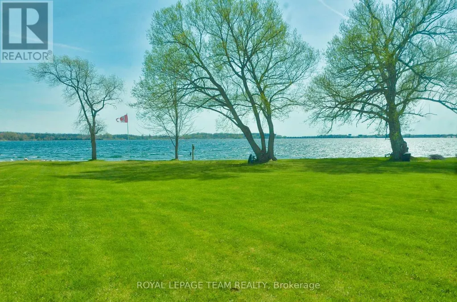
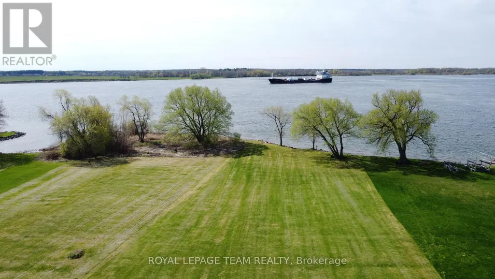
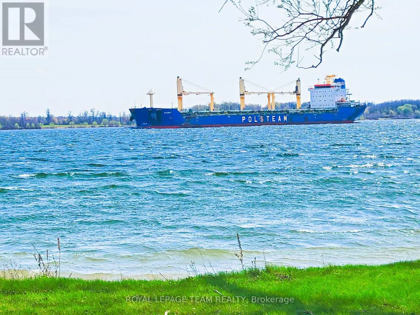
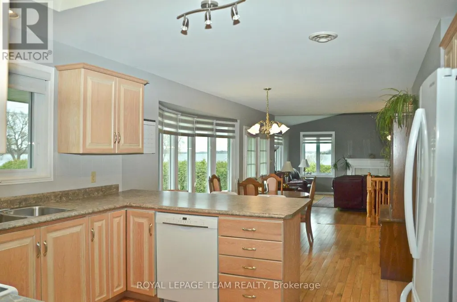
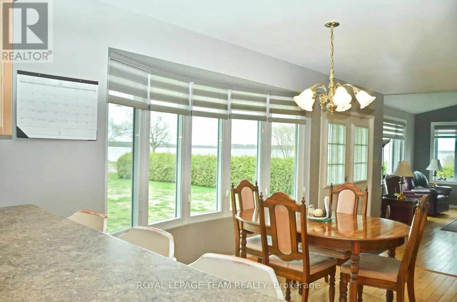
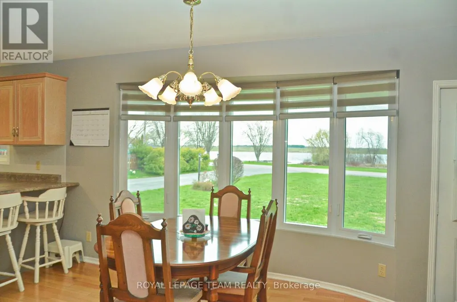
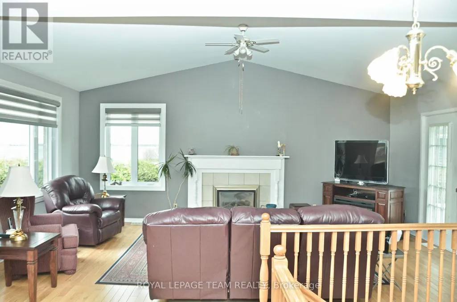
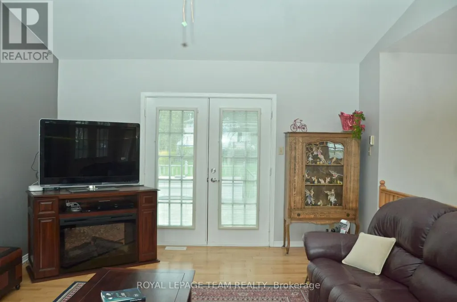
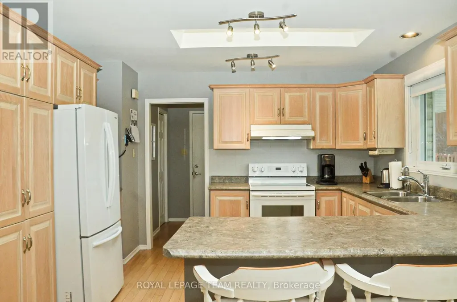
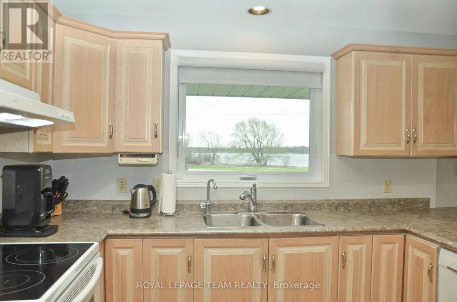
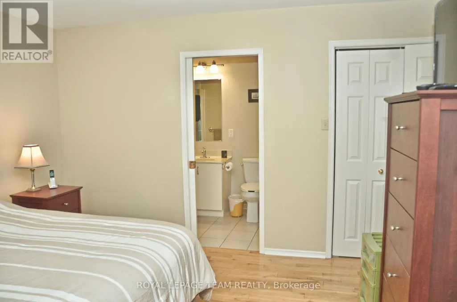
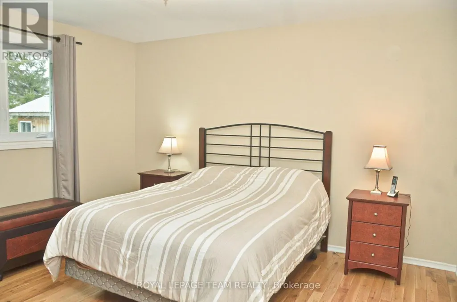
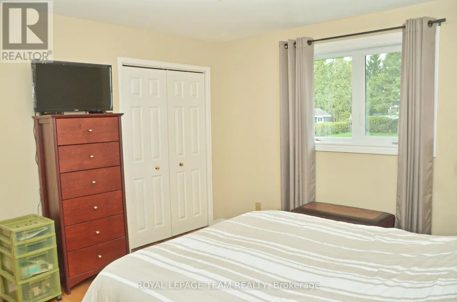
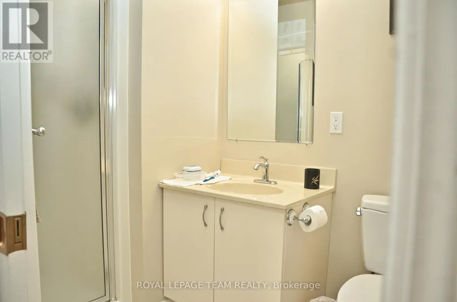
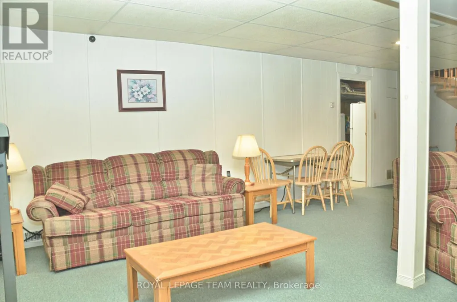
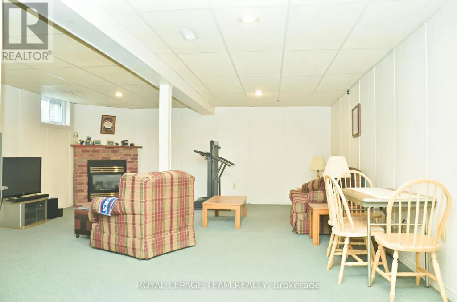
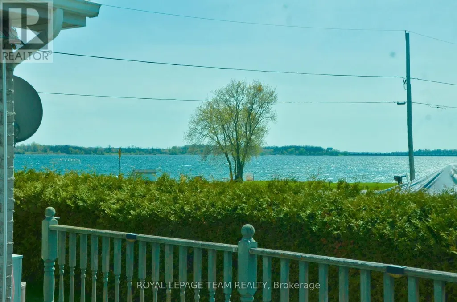
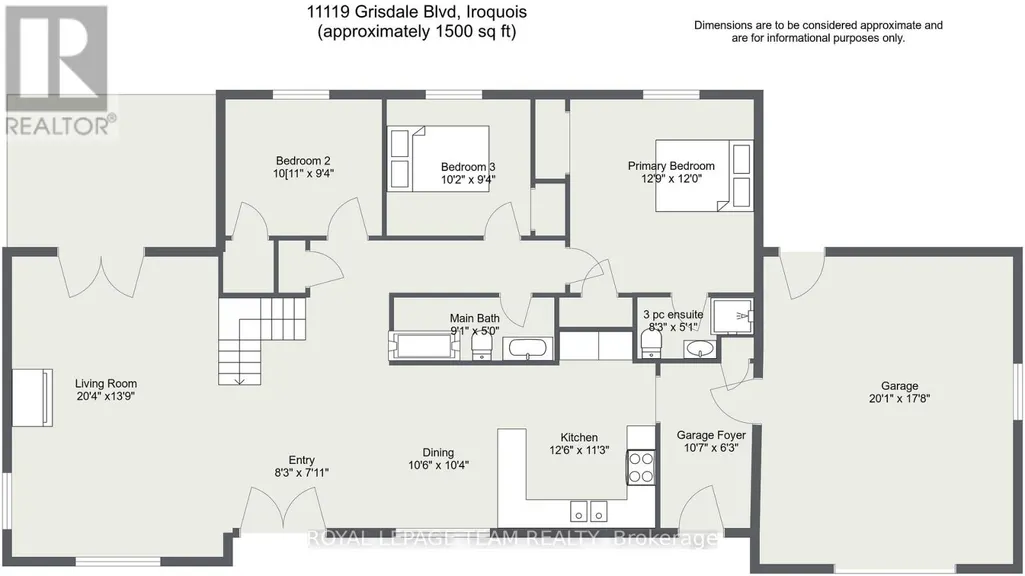
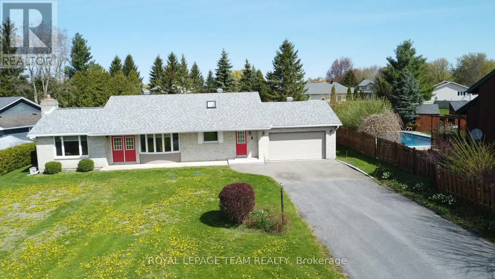
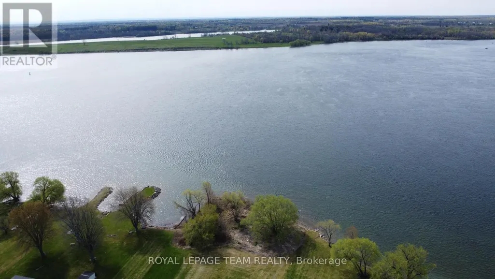
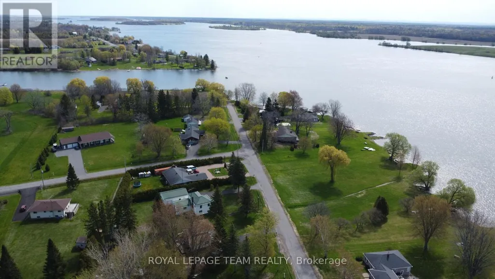
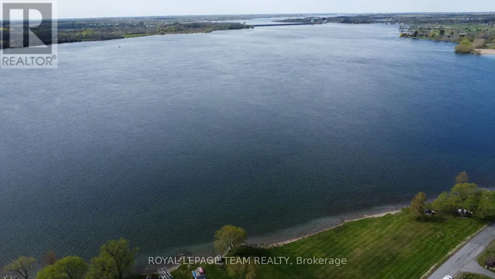
Looking for a sign to move? How about four ones in a row? Welcome to 11119 Grisdale Blvd, where your front yard is quite literally a piece of Canadian history. Before the St. Lawrence Seaway was built in the 1950s, this road was the original Highway 2, the main connection when driving from Toronto, now Grisdale Blvd has been transformed into a quiet, dead-end retreat where the "rush hour" consists of a 700-foot laker gliding by. Perched on a half-acre lot just two minutes east of Iroquois, this 3 + 1 bedroom, 2-bathroom bungalow offers a front-row seat to global commerce and international views-look across the water and you're looking straight at New York State. The home is a dream for water-watchers. Whether you're in the kitchen, dining, or living room, you have unobstructed views of the river and the Iroquois Lock and Control Dam. The interior features solid hardwood flooring and a spacious, functional layout, with 3 bedrooms and 2 baths on the main level. The basement features a family room and a 4th bedroom and laundry and a workshop space. Location is everything. You are minutes away from the Iroquois Golf Club, local shopping, and schools, giving you small-town charm without sacrificing convenience. Need a city fix? You're perfectly positioned for an easy commute or day trip, located about an hour from Ottawa and an an hour and a half from Montreal. Outside, enjoy total seclusion on your private backyard deck, or take advantage of direct river access via a land lease with Ontario Power Generation. It's so quiet here that the main soundtrack is the occasional low, rhythmic hum of the ships. Complete with an attached single garage, this property offers a rare blend of heritage, tranquility, and international scenery. It's time to trade the traffic for the Seaway. Updates: windows 2022, furnace 2016, HWT 2024. 24 hr irrevocable on offers. Inside garage 20'1" x 17'8". WATCH VIDEO BELOW (id:7434)
General Features
| Features | Flat site |
|---|---|
| Property Type | Single Family |
| CommunityName | 703 - South Dundas (Matilda) Twp |
| Building Age | 31 to 50 years |
| Building Amenities | Fireplace(s) |
| Building Appliances | Garage door opener remote(s), Central Vacuum, Dishwasher, Dryer, Freezer, Garage door opener, Stove, Washer, Window Coverings, Refrigerator |
| Building Architectural Style | Bungalow |
| Building Cooling Type | Central air conditioning |
| Location Description | Cross Streets: Saver and Cty Rd 2. ** Directions: County Rd 2 east from Iroquois, then left (south) on Saver Rd then right on Grisdale. |
| Parking Space Total | 6 |
| Foundation Type | Block |
| Building Type | House |
| Ownership Type | Freehold |
| Building.StoriesTotal | 1 |
Interior Features
| Building Fireplace Present | True |
|---|---|
| Building Fireplace Total | 2 |
| Building Heating Type | Forced air |
| Building Heating Fuel | Propane |
| Basement Development | Partially finished |
| Basement Type | Full (Partially finished) |
| Construction Style Attachment | Detached |
| Living Area Range | 1100 |
| Bedrooms | 3 |
Exterior Features
| Structure | Deck |
|---|---|
| Water Front Name | St. Lawrence River |
| ViewType | River view, Direct Water View |
| Landscape Features | Landscaped |
| Sewer | Septic System |
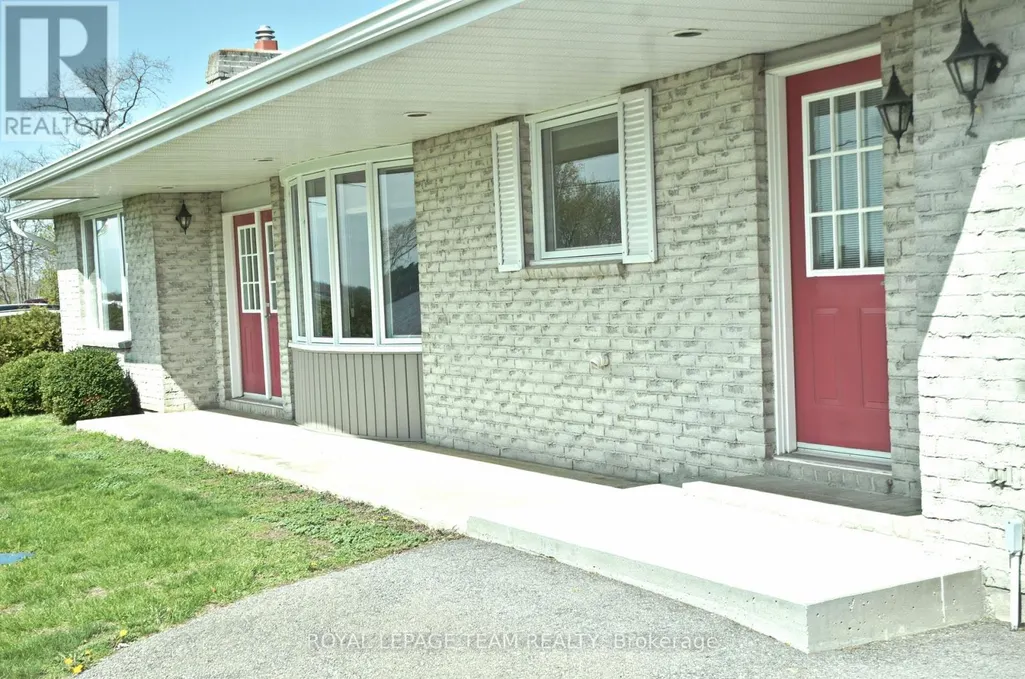
| Exterior Finish | Brick |
Room Details
| Room | Dimensions | Level | Flooring | Details |
|---|---|---|---|---|
| Bathroom | 2.77 m x 1.52 m | Main level | 1.52 m | |
| Bedroom 2 | 3.33 m x 2.84 m | Main level | 2.84 m | |
| Bedroom 3 | 3.1 m x 2.84 m | Main level | 2.84 m | |
| Bedroom 4 | 3.76 m x 2.92 m | Basement | 2.92 m | |
| Dining room | 3.2 m x 3.15 m | Main level | 3.15 m | |
| Family room | 7.01 m x 5.66 m | Basement | 5.66 m | |
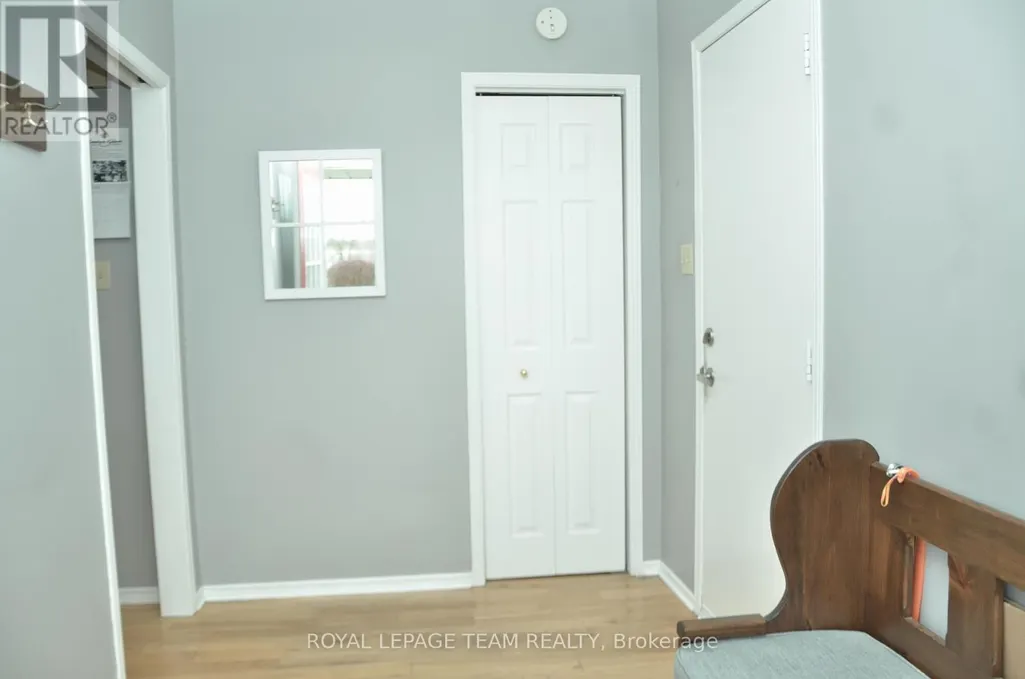
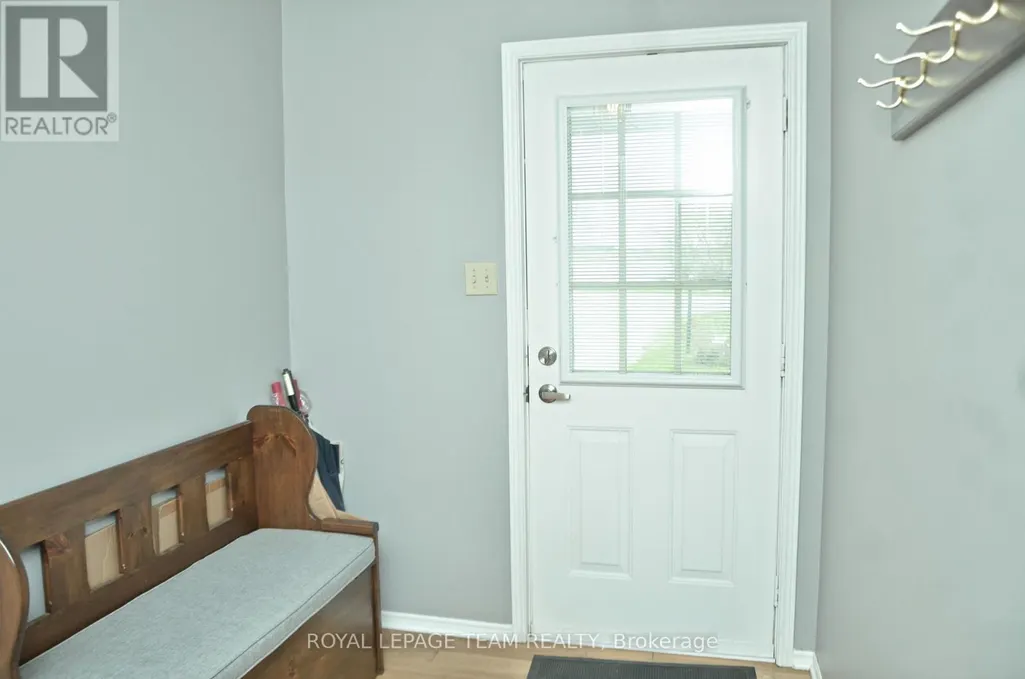
| Foyer | 3.23 m x 1.91 m | Main level | 1.91 m | |
| Kitchen | 3.81 m x 3.43 m | Main level | 3.43 m | |
| Laundry room | 11.23 m x 2.95 m | Basement | 2.95 m | |
| Living room | 6.2 m x 4.19 m | Main level | 4.19 m | |
| Primary Bedroom | 3.89 m x 3.66 m | Main level | 3.66 m | |
| Workshop | 5.99 m x 4.09 m | Basement | 4.09 m |
Amenities
- Views
- New Construction
- Adult 55+
- Lease To Own
- No Strata Fees
- Furnished
- Primary On Main
- Air Conditioning
- Seller Finance
- Green
- Fixer Upper
- Horse
- Golf
- Fireplace
- Deck
- Garage
- Basement
- Pool

Property vs Single Family Average in K0E 1K0
Price

 All information deemed reliable but not guaranteed. All properties are subject to prior sale, change or withdrawal. Neither listing broker(s) or information provider(s) shall be responsible for any typographical errors, misinformation, misprints and shall be held totally harmless. Listing(s) information is provided for consumer's personal, non-commercial use and may not be used for any purpose other than to identify prospective properties consumers may be interested in purchasing. The data relating