

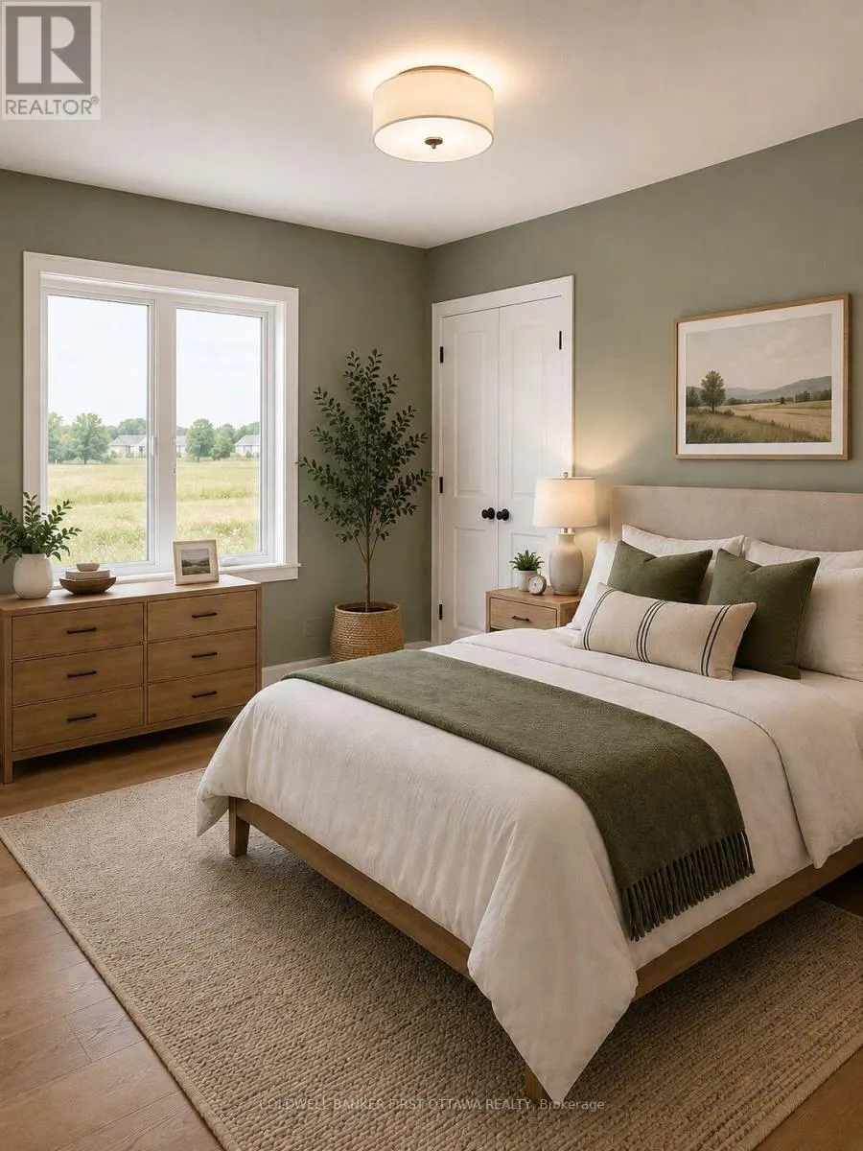
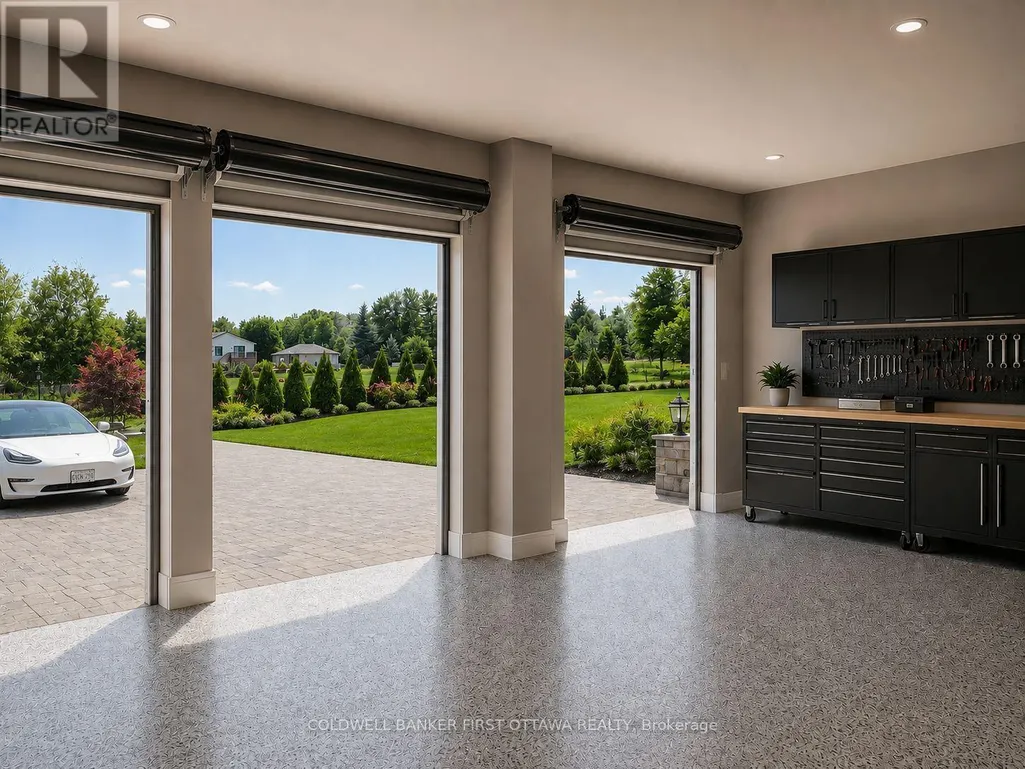
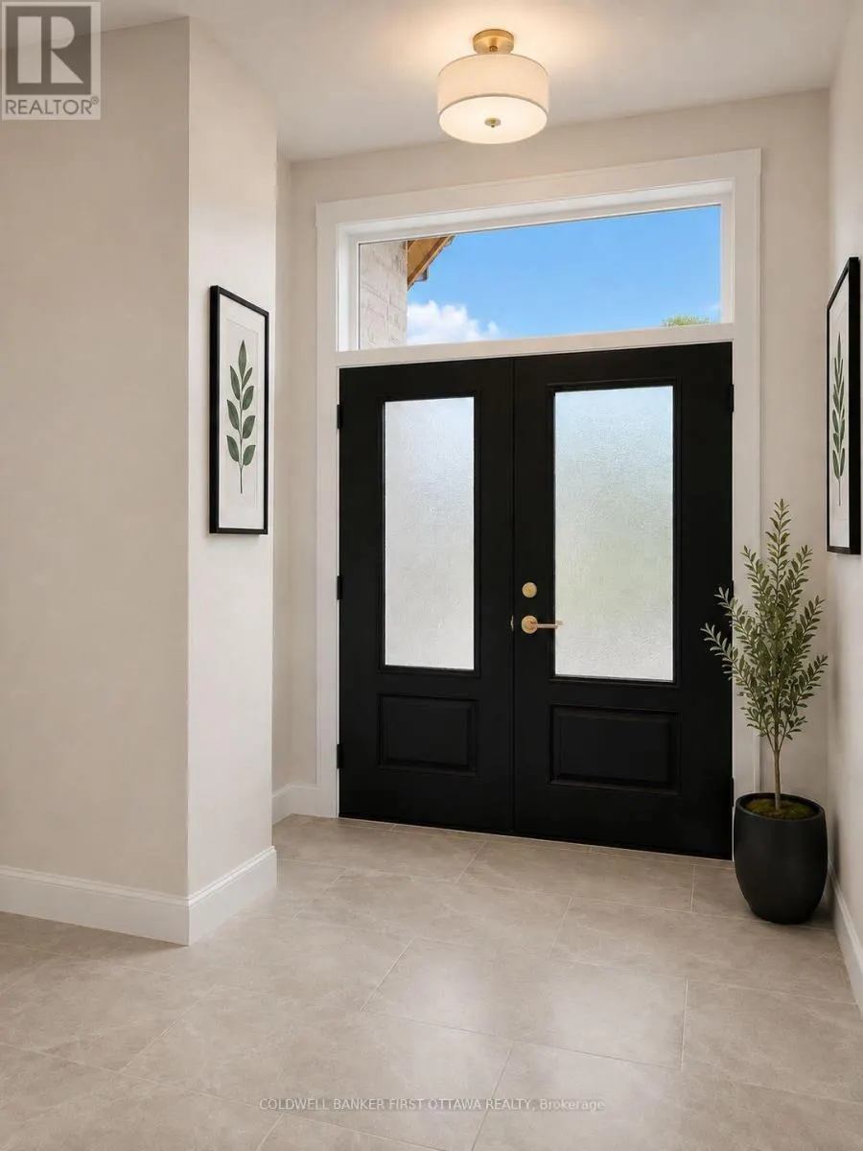
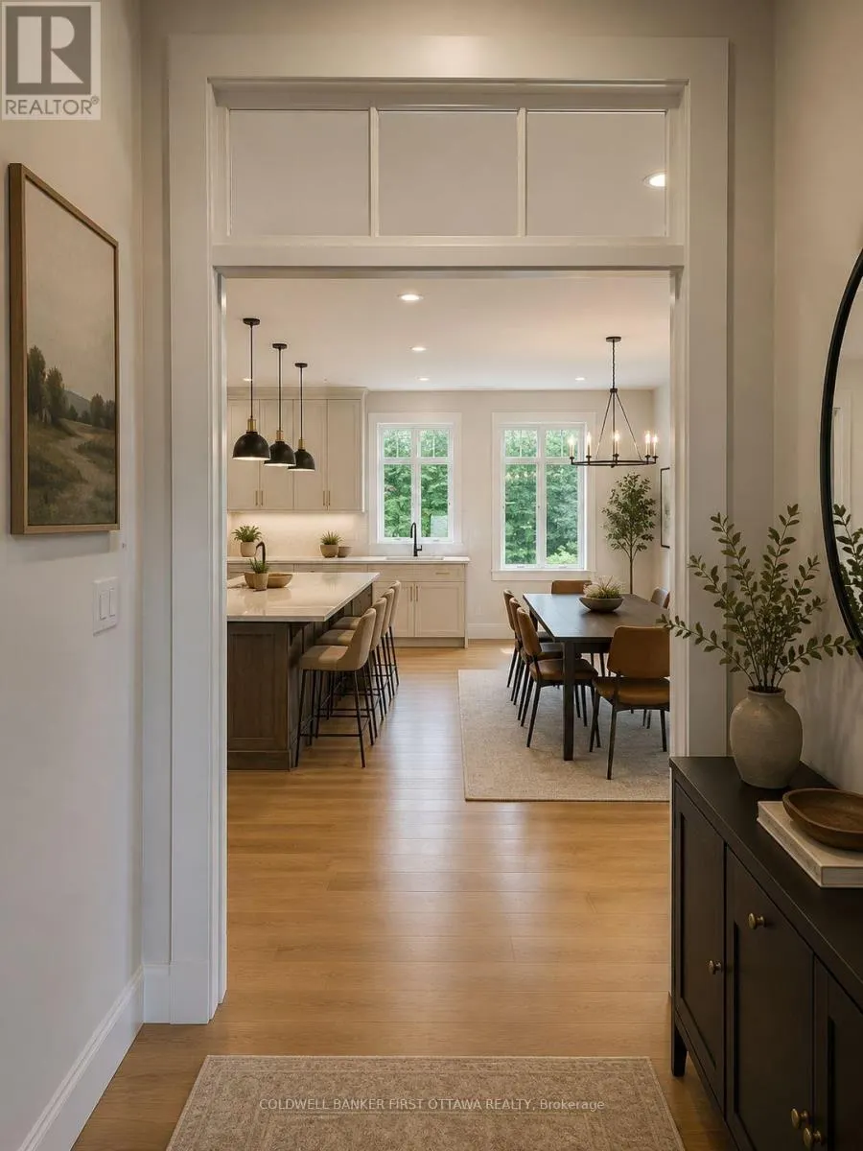
Address
5 Dobb's Court, Laurentian Valley, ON
Price
$ 964,000
Property Attributes
- ID#X13702878
- TypeSingle Family
- Listing Status Active
- MunicipalityLaurentian Valley
- CityLaurentian Valley
- Area531 - Laurentian Valley
- Neighbourhood531 - Laurentian Valley
- Postal CodeK8A 7B1
- StyleBungalow
- Price$ 964,000
- Bedrooms3
- Bathrooms2
- Half Bathrooms0
Data Source:
Canadian Real Estate Association (CREA)
Property Description
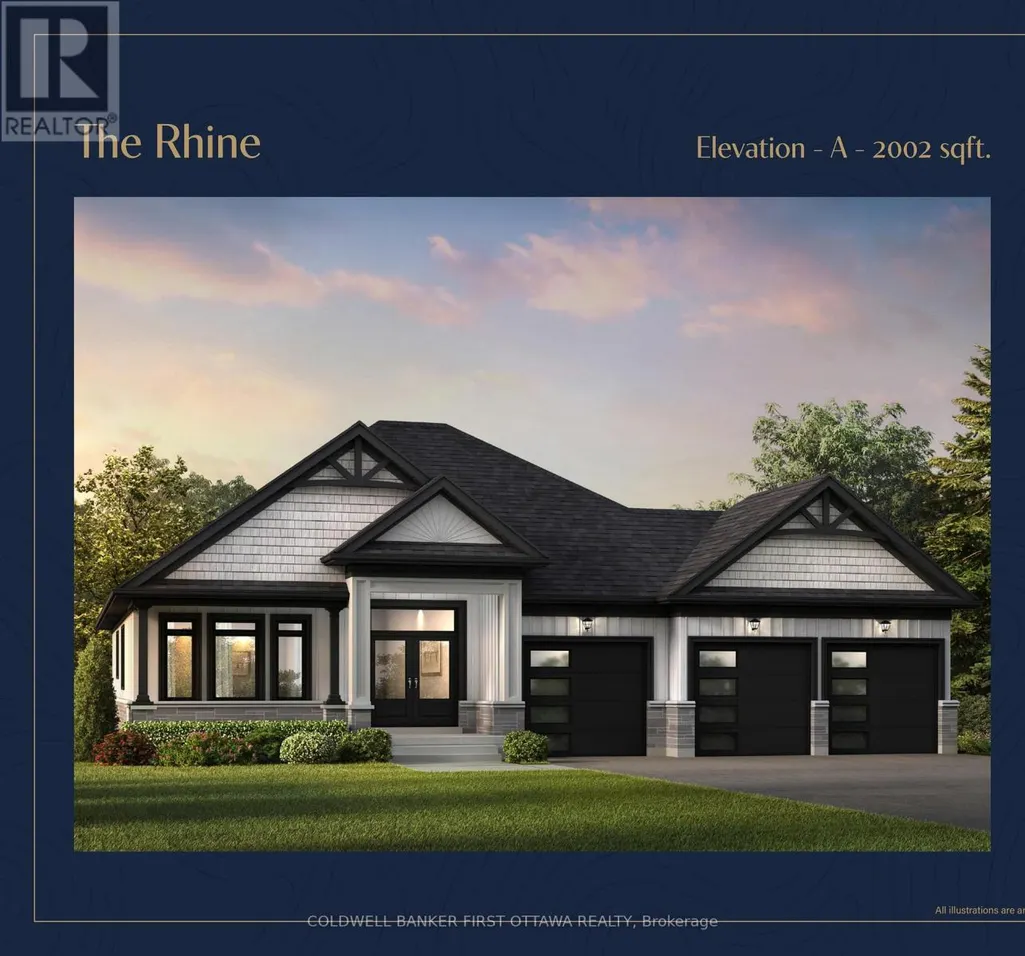
SAVE THE HST! Discover a rare opportunity to own one of just 20 exclusive bungalow-loft estate homes in Laurentian Valley, just outside Pembroke's vibrant city core. This thoughtfully designed community offers a refined blend of nature, privacy, and modern estate living. Enjoy convenient access to the Ottawa River through a shared right-of-way, offering a peaceful connection to the water without direct waterfront frontage. Expansive floorplans, timeless architecture, and a serene natural setting come together to elevate everyday living. Minutes from Pembroke's shops, restaurants, hospital, and Algonquin College-with Petawawa close at hand-this location delivers both tranquility and convenience. With only 20 estate lots available, this is more than a community-it's the beginning of a legacy. See more at the website https://rivergolfestates.ca/ (id:7434)
General Features
| Easement | Right of way |
|---|---|
| Property Type | Single Family |
| Zoning Description | Residential |
| CommunityName | 531 - Laurentian Valley |
| Building Age | New building |
| Building Amenities | Fireplace(s) |
| Building Architectural Style | Bungalow |
| Building Cooling Type | Central air conditioning |
| Location Description | Cross Streets: Golf Course Road/Pembroke St W. ** Directions: Highway 17 towards Pembroke, turn right onto Hwy 41, turn left onto Boundary Rd, turn right onto Forced Rd, turn left onto Pembroke St W, turn right onto Golf Course Rd, right onto Dobb's Court. |
| Parking Space Total | 7 |
| Foundation Type | Poured Concrete |
| Building Type | House |
| Ownership Type | Freehold |
| Building.StoriesTotal | 1 |
Interior Features
| Building Fireplace Present | True |
|---|---|
| Building Fireplace Total | 1 |
| Building Heating Type | Forced air |
| Building Heating Fuel | Natural gas |
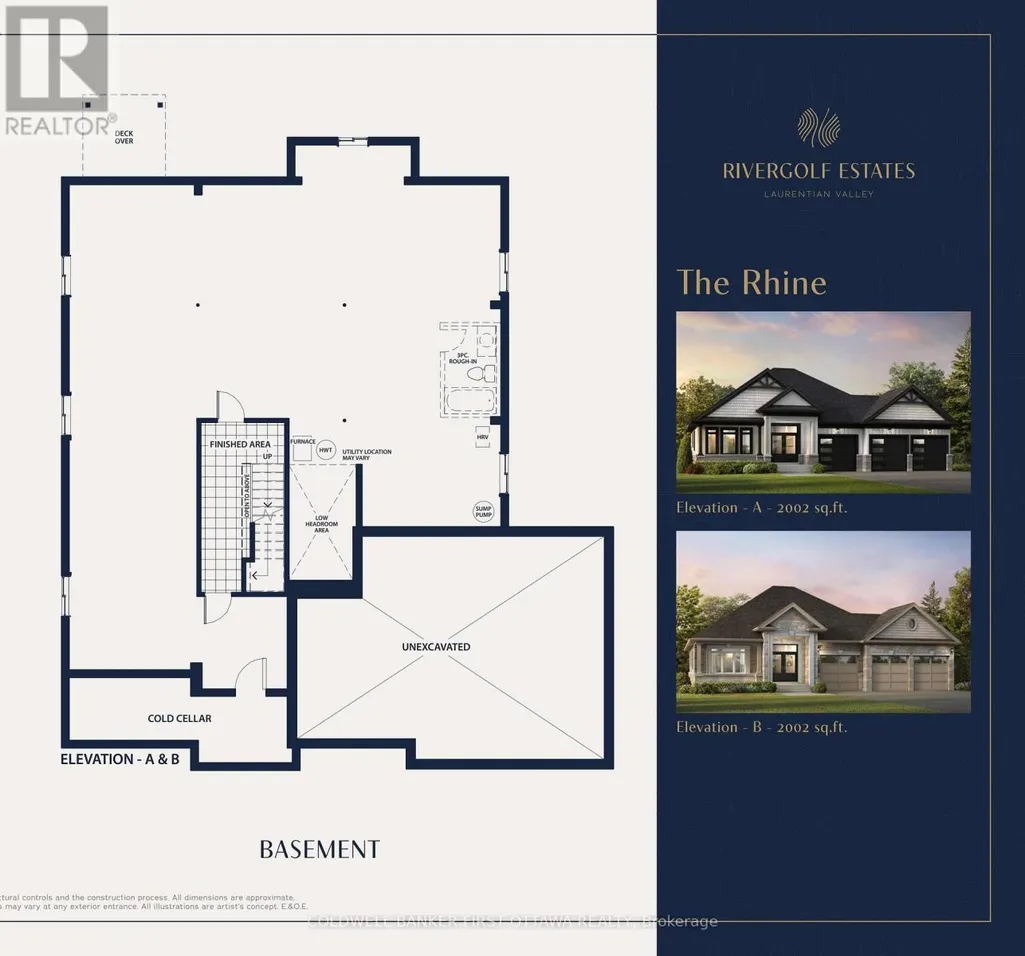
| Basement Type | Full |
| Construction Style Attachment | Detached |
| Living Area Range | 2000 |
| Bedrooms | 3 |
Exterior Features
| Water Front Name | Ottawa River |
|---|---|
| Sewer | Septic System |
| Exterior Finish | Stone, Vinyl siding |
Room Details
| Room | Dimensions | Level | Flooring | Details |
|---|---|---|---|---|
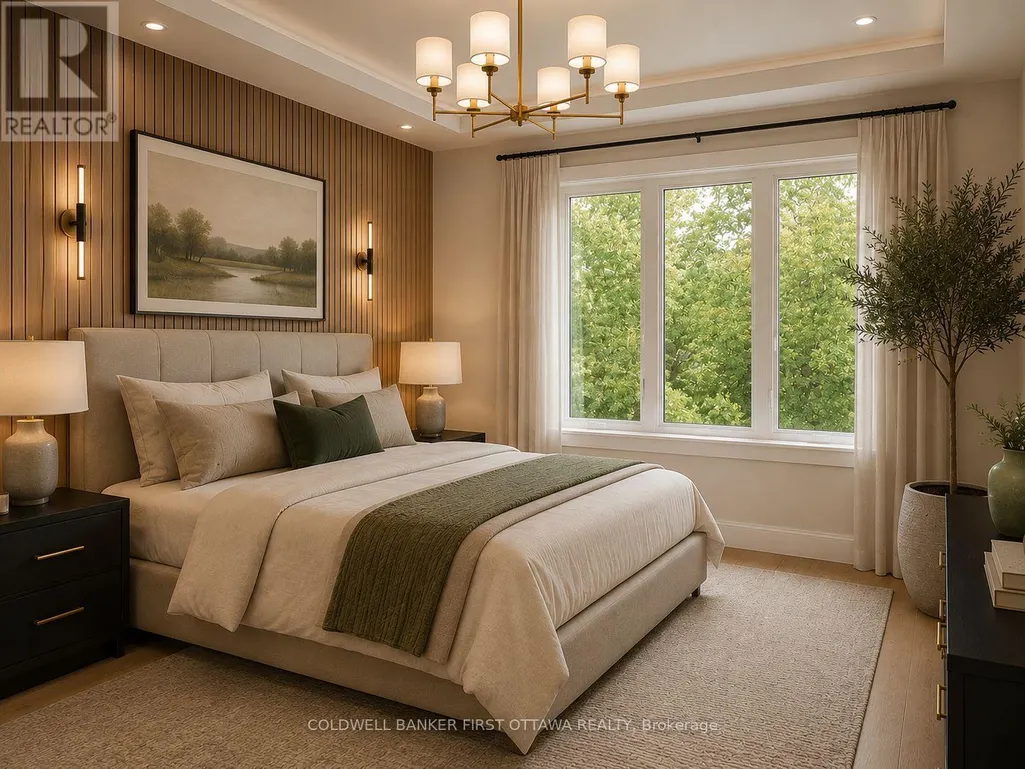
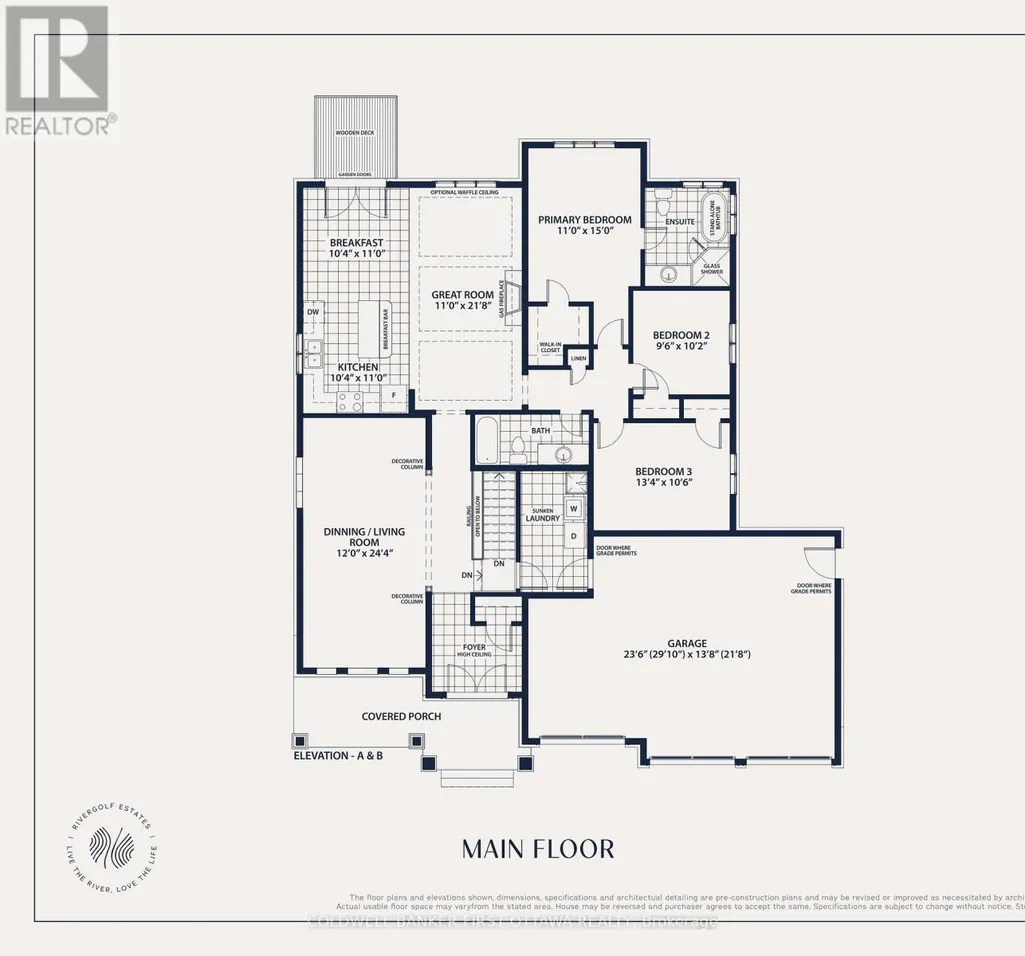
| Bedroom | 3.35 m x 4.57 m | Main level | 4.57 m | |
| Bedroom 2 | 2.9 m x 3.1 m | Main level | 3.1 m | |
| Bedroom 3 | 4.06 m x 3.2 m | Main level | 3.2 m | |
| Dining room | 3.66 m x 7.417 m | Main level | 7.417 m | |
| Eating area | 3.15 m x 3.35 m | Main level | 3.35 m | |
| Great room | 3.35 m x 6.6 m | Main level | 6.6 m | |
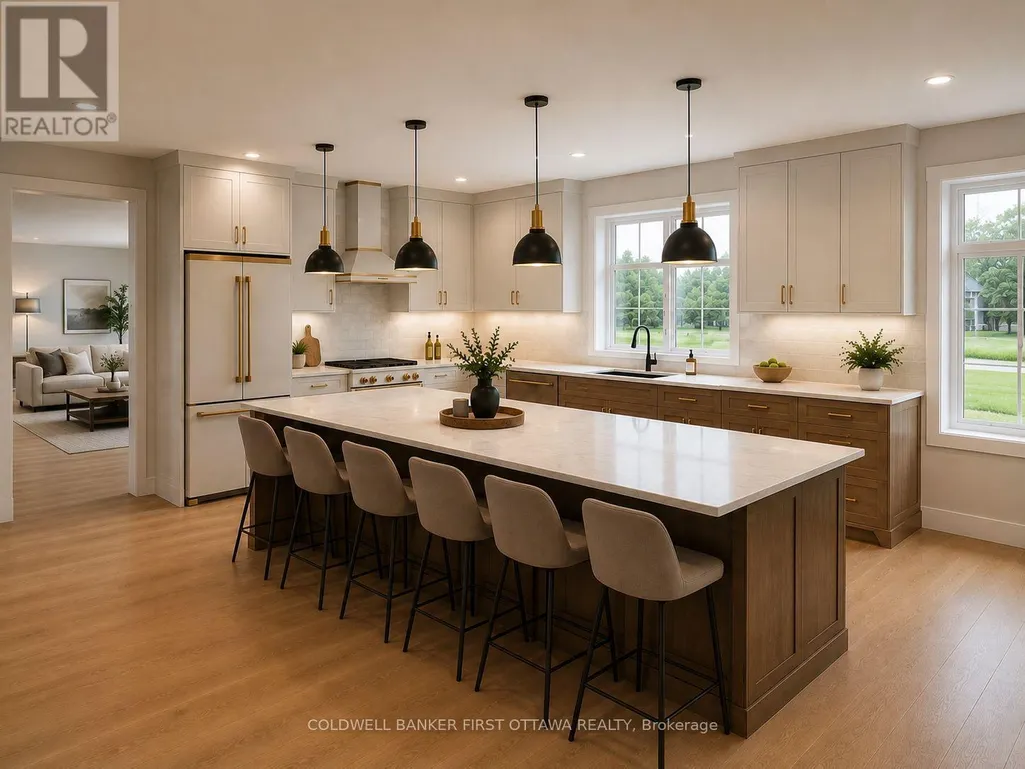
| Kitchen | 3.15 m x 3.35 m | Main level | 3.35 m |
Amenities
- Views
- New Construction
- Adult 55+
- Lease To Own
- No Strata Fees
- Furnished
- Primary On Main
- Air Conditioning
- Seller Finance
- Green
- Fixer Upper
- Horse
- Golf
- Fireplace
- Deck
- Garage
- Basement
- Pool

Property vs Single Family Average in K8A 7B1
Price

 All information deemed reliable but not guaranteed. All properties are subject to prior sale, change or withdrawal. Neither listing broker(s) or information provider(s) shall be responsible for any typographical errors, misinformation, misprints and shall be held totally harmless. Listing(s) information is provided for consumer's personal, non-commercial use and may not be used for any purpose other than to identify prospective properties consumers may be interested in purchasing. The data relating