Address
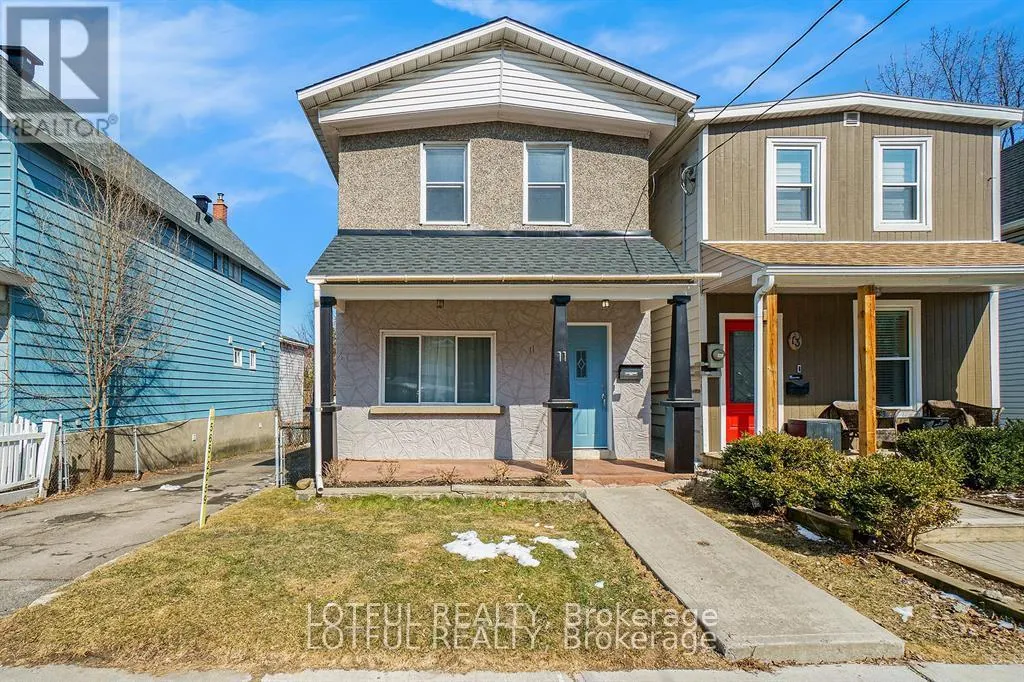
11 Champagne Avenue S, Ottawa, ON
Price
$ 3,000
Property Attributes
- ID#X13787740
- TypeSingle Family
- Listing Status Active
- MunicipalityOttawa
- CityOttawa
- Area4502 - West Centre Town
- Neighbourhood4502 - West Centre Town
- Postal CodeK1S 4P1
- Style
- Price$ 3,000
- Bedrooms3
- Bathrooms1
- Half Bathrooms2
Data Source:
Canadian Real Estate Association (CREA)
Property Description
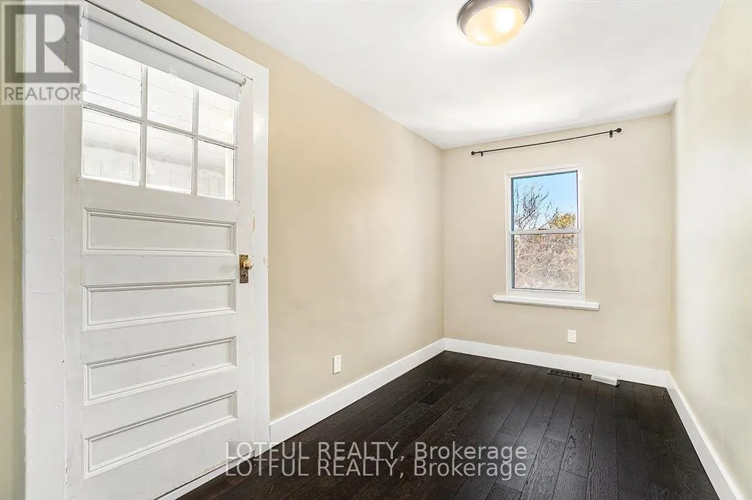
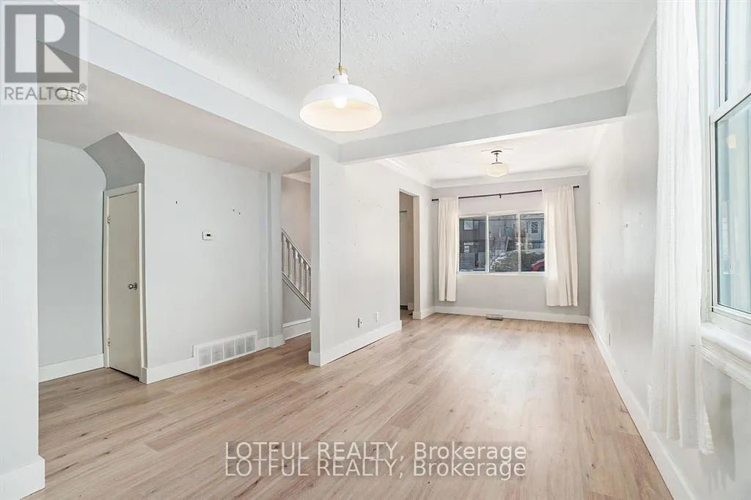
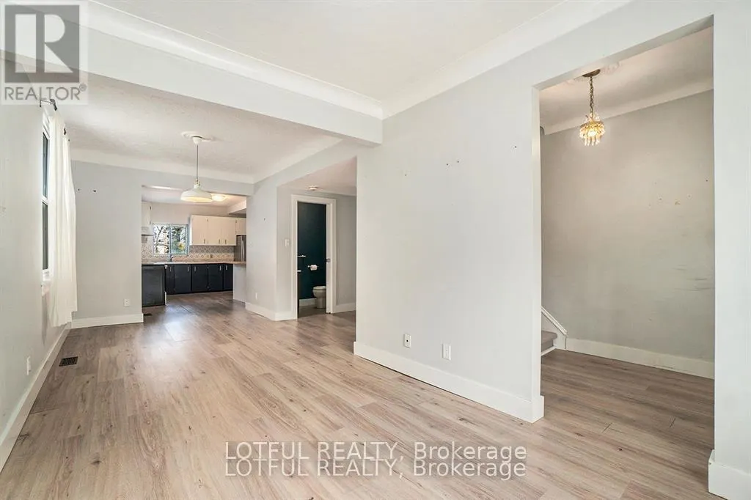
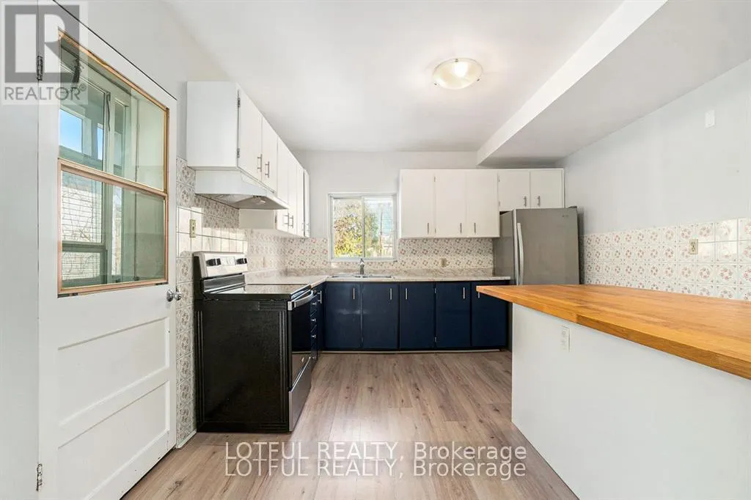
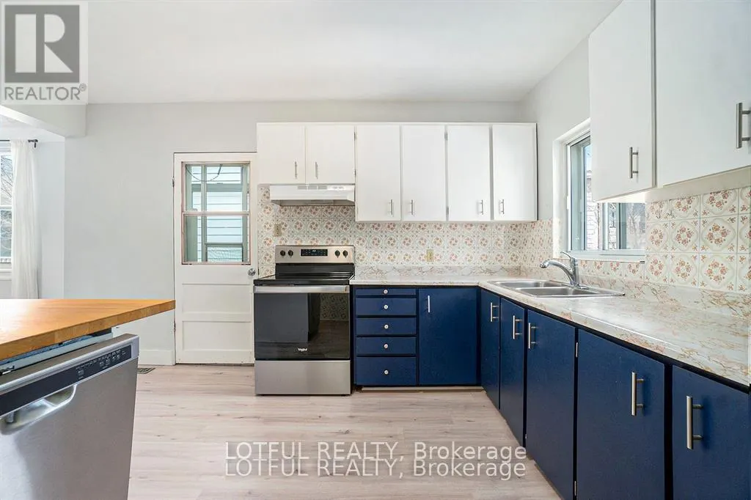
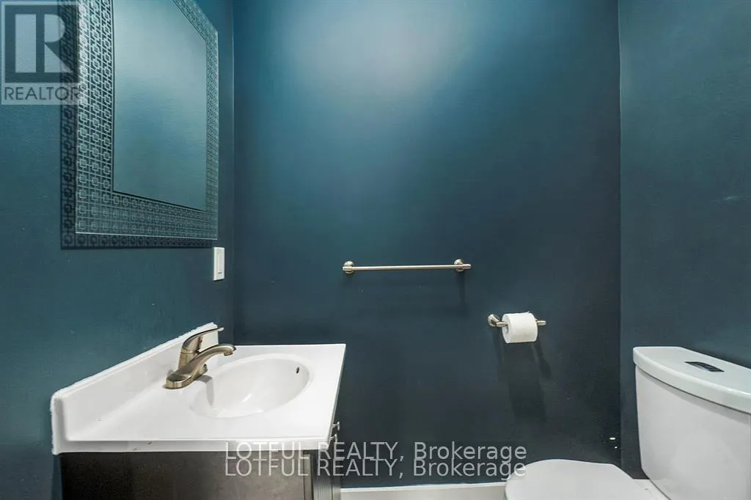
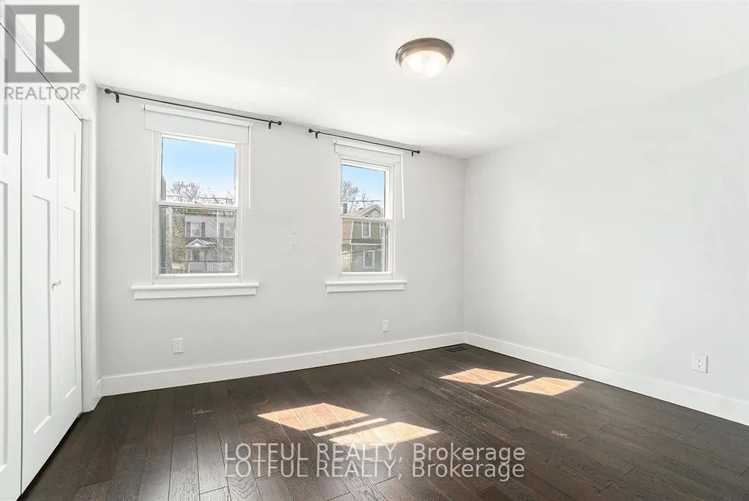
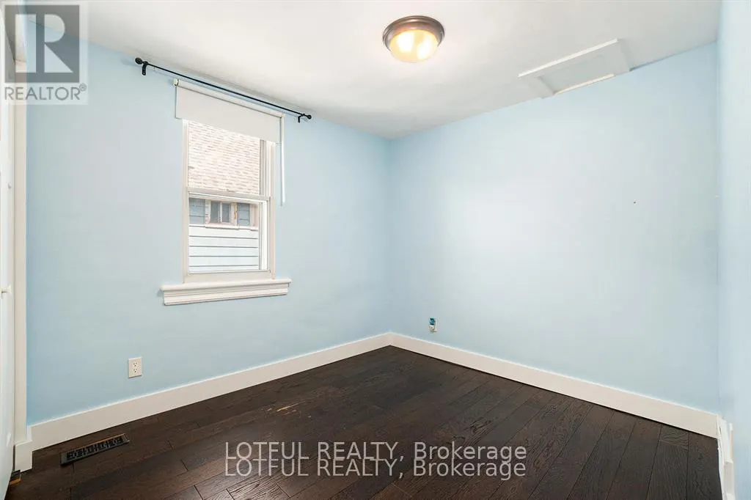
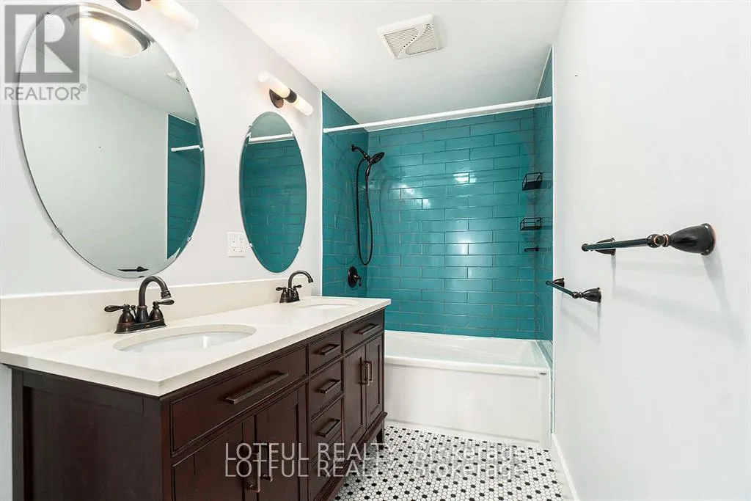
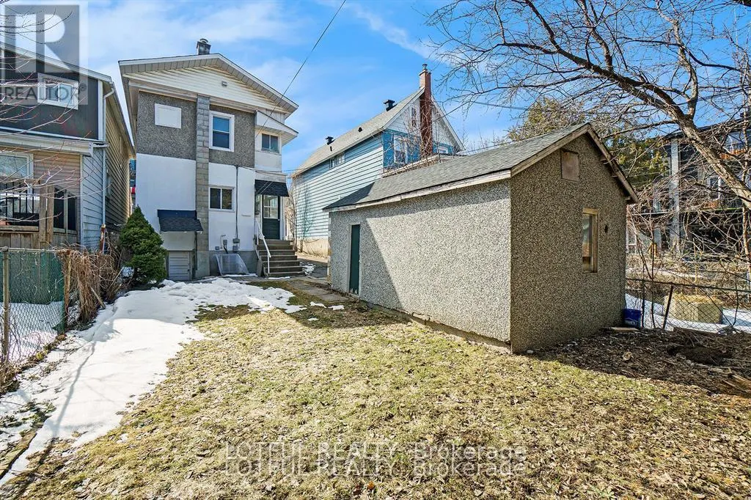
Beautifully renovated 3-bedroom, 3-bathroom home in one of Ottawa's most sought-after central neighbourhoods. This bright and spacious home features an open-concept main floor with a generous living and dining area, a functional kitchen with ample cabinetry, a convenient powder room, and a mudroom with access to the private, fully fenced backyard-perfect for entertaining or relaxing outdoors. Upstairs you'll find hardwood flooring, custom built-in storage, three generously sized bedrooms, and a luxurious 5-piece bathroom. Ideally located just minutes from Little Italy, Dow's Lake, Hintonburg, Wellington West, and Westboro, with easy access to the O-Train LRT, OC Transpo, downtown, universities, hospitals, parks, restaurants, cafés, and scenic walking and cycling trails. Ample parking included. This is an exceptional opportunity to enjoy the best of urban living in a beautifully updated home. Come see it today! ** This is a linked property.** (id:7434)
General Features
| Features | Carpet Free, In suite Laundry |
|---|---|
| Property Type | Single Family |
| Lease | 3000.00 |
| CommunityName | 4502 - West Centre Town |
| Amenities | Park |
| Building Appliances | Dishwasher, Dryer, Stove, Washer, Refrigerator |
| Building Cooling Type | Central air conditioning |
| Location Description | Carling Avenue - North on Champagne Avenue S. |
| Parking Space Total | 5 |
| Foundation Type | Block |
| Building Type | House |
| Ownership Type | Freehold |
| Building.StoriesTotal | 2 |
Interior Features
| Building Fireplace Present | True |
|---|---|
| Building Heating Type | Forced air |
| Building Heating Fuel | Natural gas |
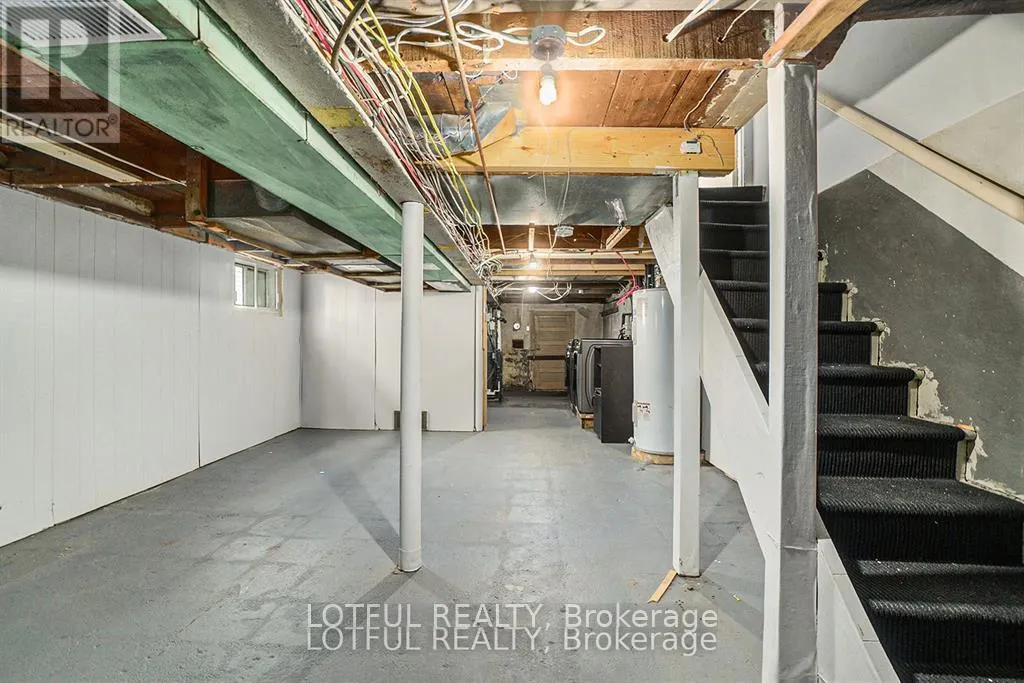
| Basement Development | Unfinished |
| Basement Type | N/A (Unfinished) |
| Construction Style Attachment | Detached |
| Living Area Range | 1100 |
| Bedrooms | 3 |
Exterior Features
| Land Amenities | Park |
|---|---|
| Sewer | Sanitary sewer |
| Exterior Finish | Stucco |
Room Details
| Room | Dimensions | Level | Flooring | Details |
|---|---|---|---|---|
| Bathroom | 1.68 m x 3.3 m | Second level | 3.3 m | |
| Bedroom | 2.62 m x 3.75 m | Second level | 3.75 m | |
| Dining room | 2.56 m x 3.25 m | Main level | 3.25 m | |
| Foyer | 1.74 m x 3.24 m | Main level | 3.24 m | |
| Kitchen | 3.79 m x 4.24 m | Main level | 4.24 m | |
| Laundry room | 4.57 m x 3.55 m | Lower level | 3.55 m | |
| Living room | 4.4 m x 3.89 m | Main level | 3.89 m | |
| Other | 2.25 m x 4.23 m | Lower level | 4.23 m | |
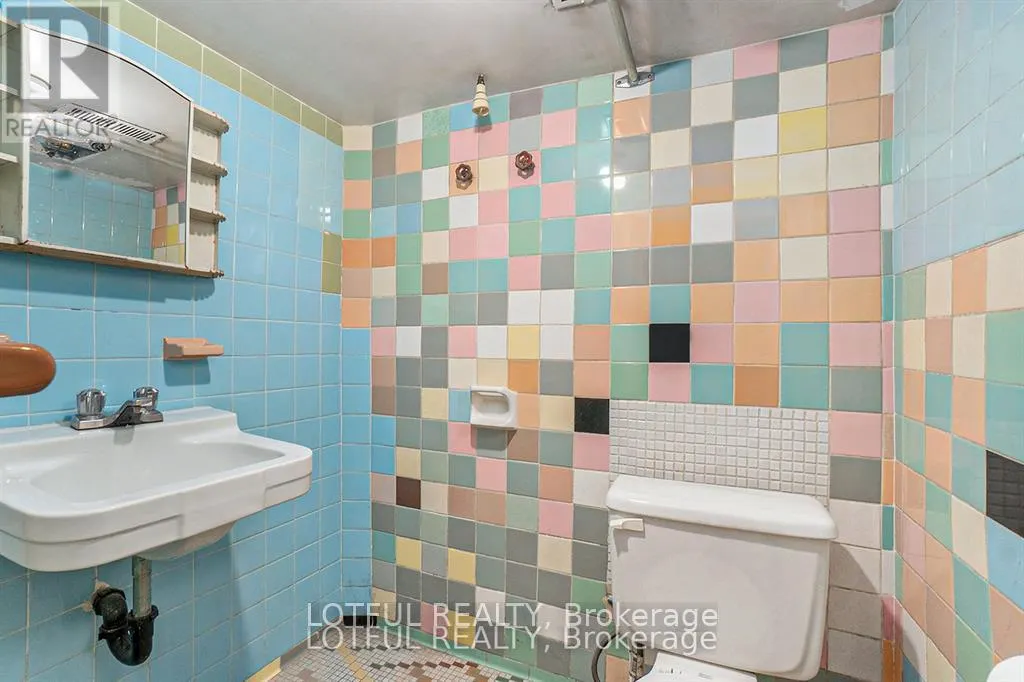
| Partial bathroom | 1.74 m x 1.02 m | Main level | 1.02 m | |
| Primary Bedroom | 4.4 m x 3.2 m | Second level | 3.2 m | |
| Recreational, Games room | 4.4 m x 11.38 m | Lower level | 11.38 m | |
| Sunroom | 1.14 m x 4.23 m | Second level | 4.23 m |
Amenities
- Views
- New Construction
- Adult 55+
- Lease To Own
- No Strata Fees
- Furnished
- Primary On Main
- Air Conditioning
- Seller Finance
- Green
- Fixer Upper
- Horse
- Golf
- Fireplace
- Deck
- Garage
- Basement
- Pool

Property vs Single Family Average in K1S 4P1
Price

 All information deemed reliable but not guaranteed. All properties are subject to prior sale, change or withdrawal. Neither listing broker(s) or information provider(s) shall be responsible for any typographical errors, misinformation, misprints and shall be held totally harmless. Listing(s) information is provided for consumer's personal, non-commercial use and may not be used for any purpose other than to identify prospective properties consumers may be interested in purchasing. The data relating