




Address
154 Acacia Avenue, Ottawa, ON
Price
$ 1,998,000
Property Attributes
- ID#X13804224
- TypeSingle Family
- Listing Status Active
- MunicipalityOttawa
- CityOttawa
- Area3201 - Rockcliffe
- Neighbourhood3201 - Rockcliffe
- Postal CodeK1M 0R3
- Style
- Price$ 1,998,000
- Bedrooms4
- Bathrooms4
- Half Bathrooms1
Data Source:
Canadian Real Estate Association (CREA)
Property Description
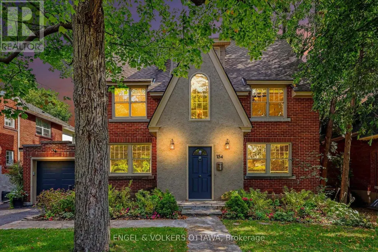
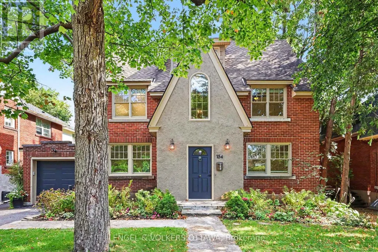
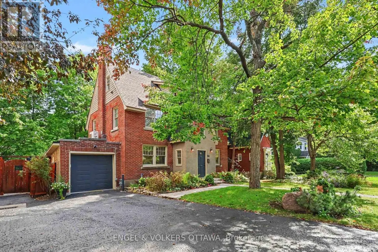
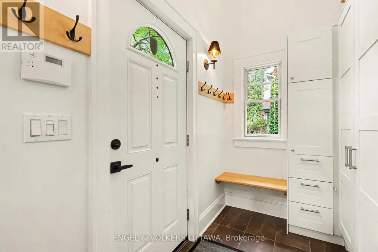
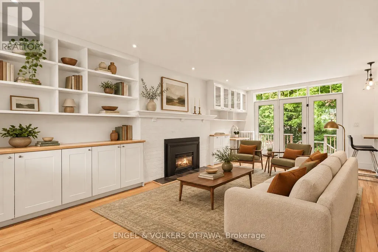
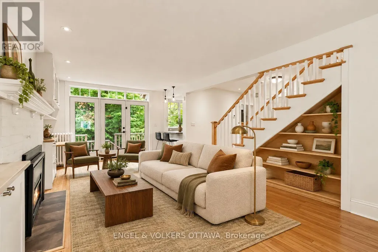
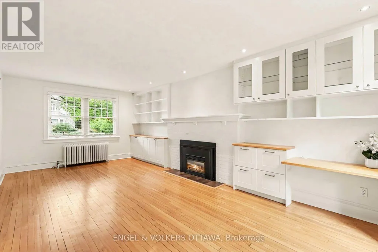
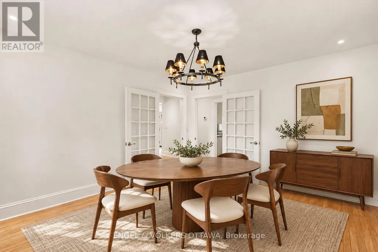
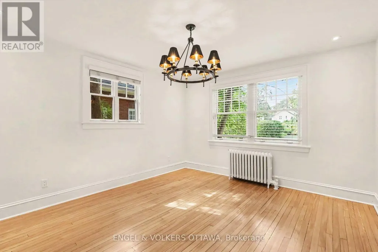
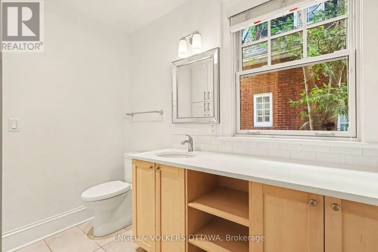
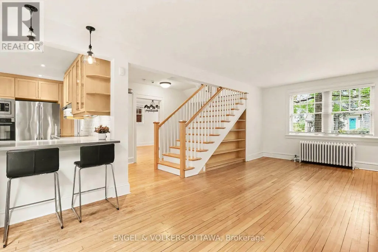
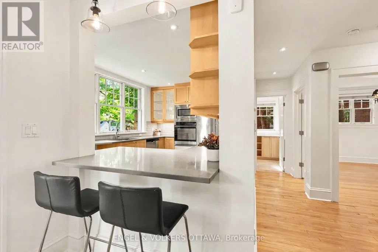
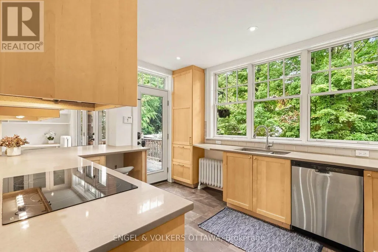
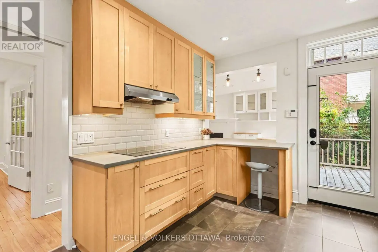
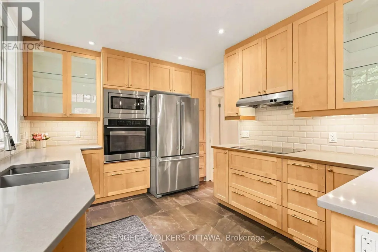
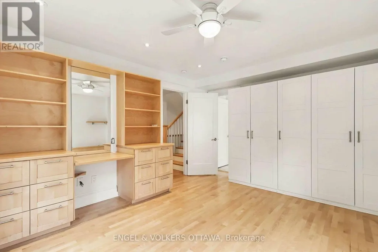
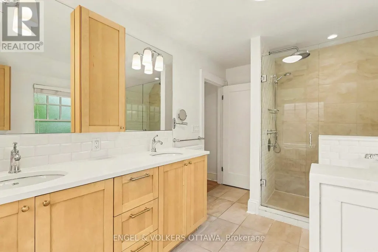
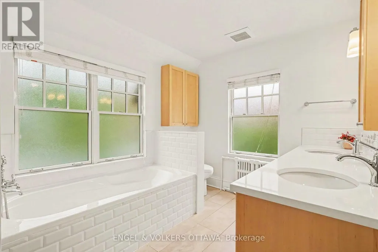
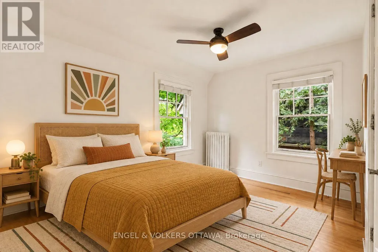
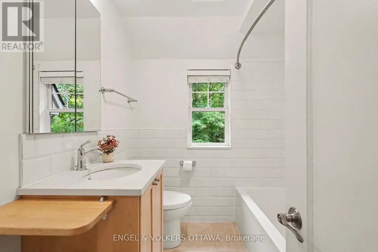
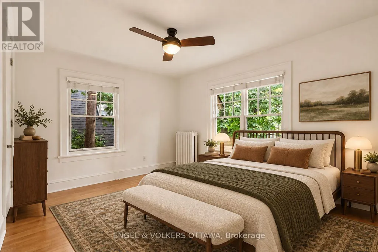
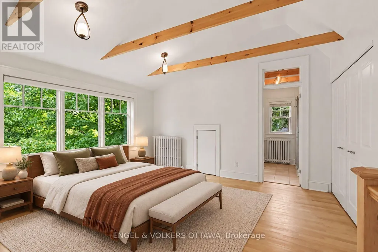
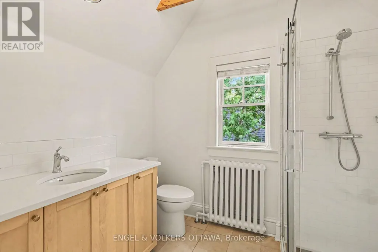
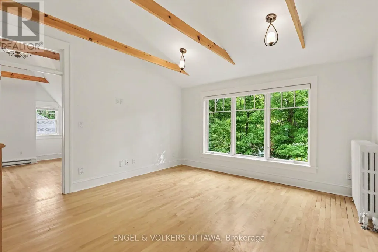
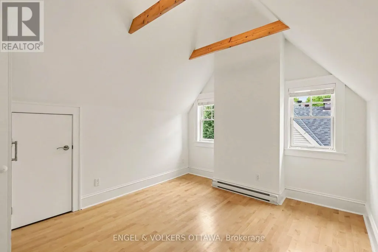
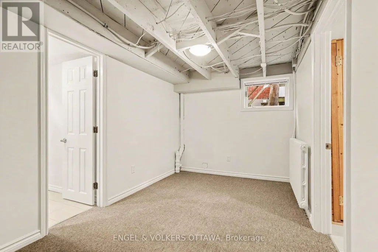
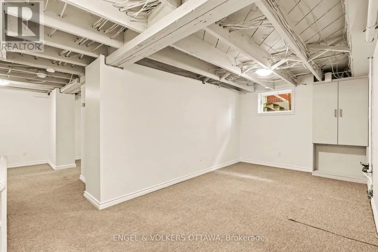
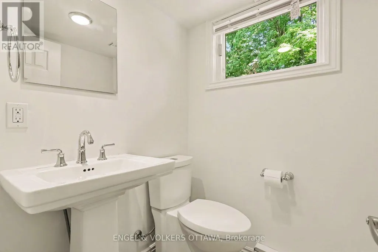
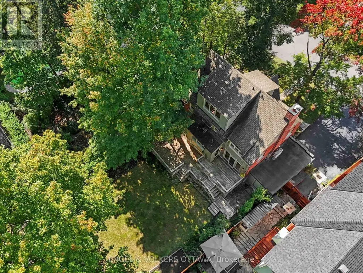
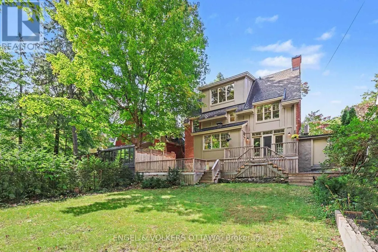
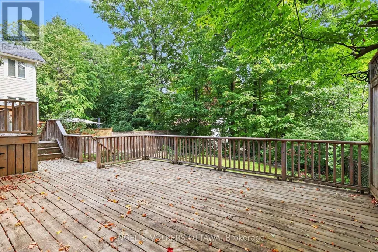
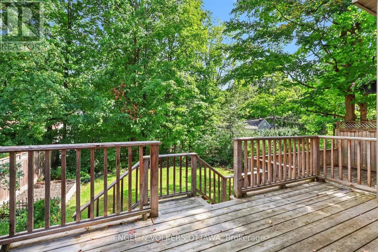
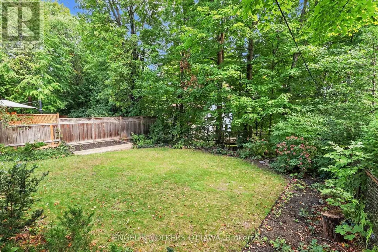
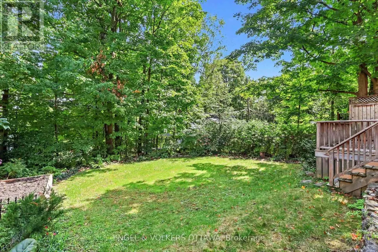
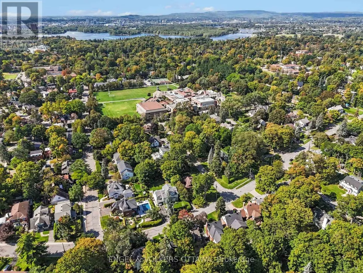
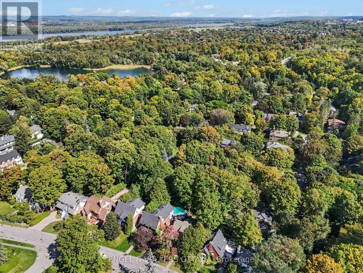
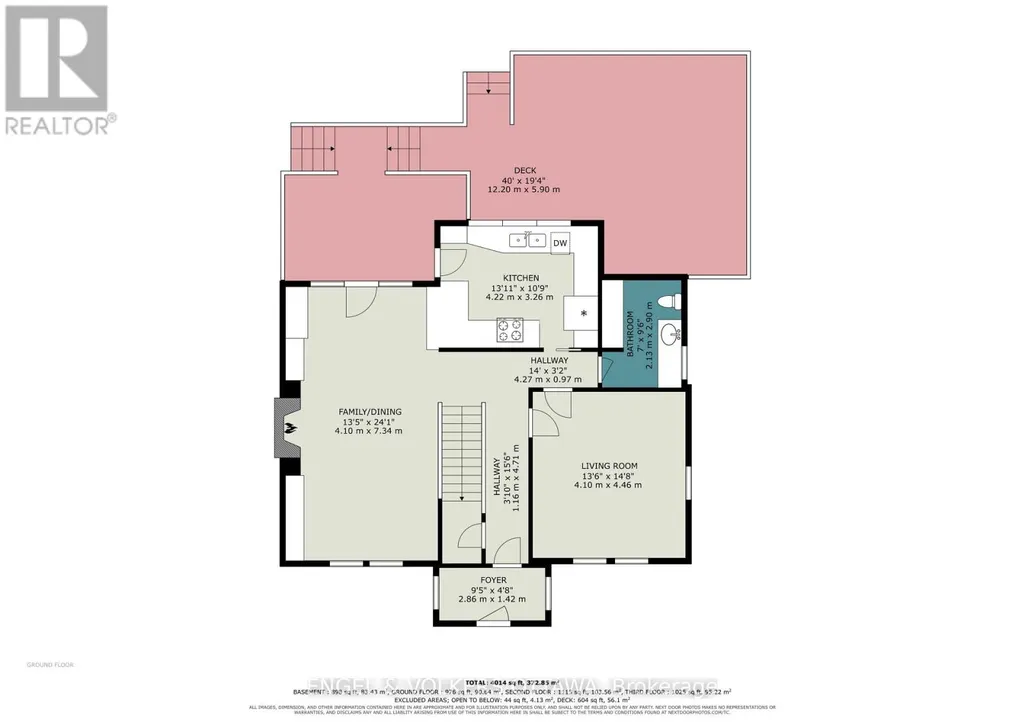
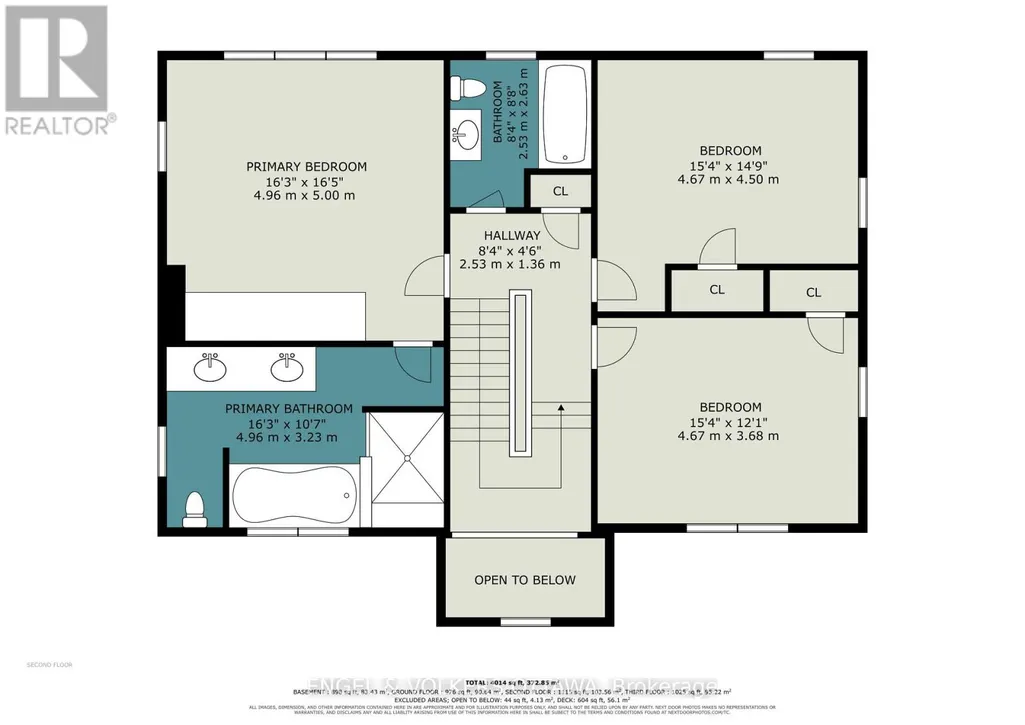
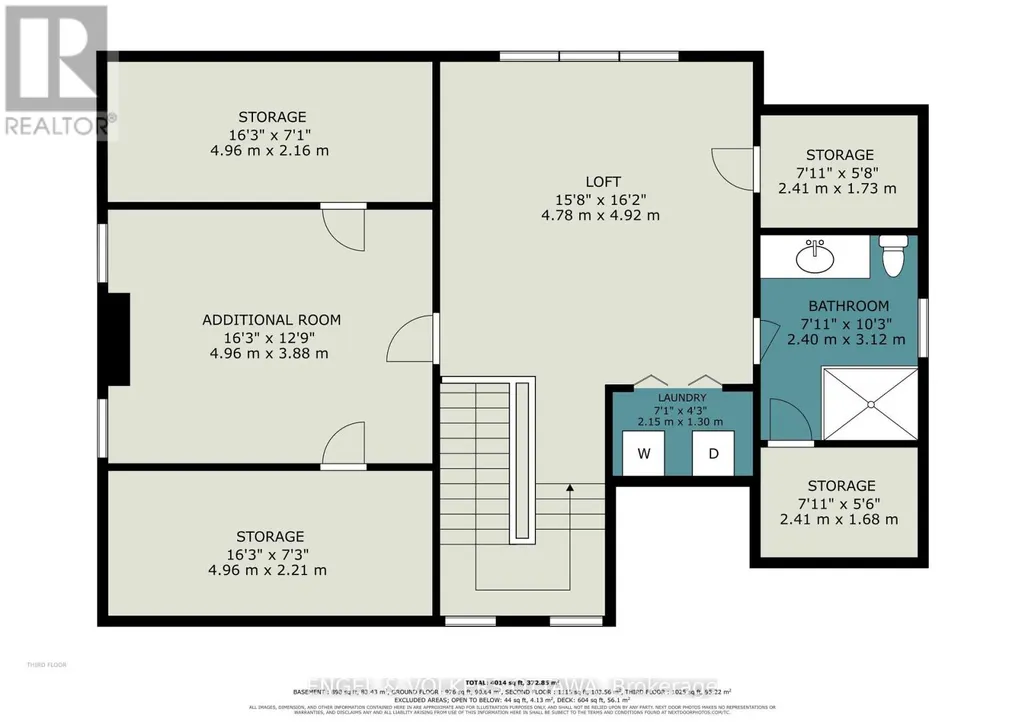
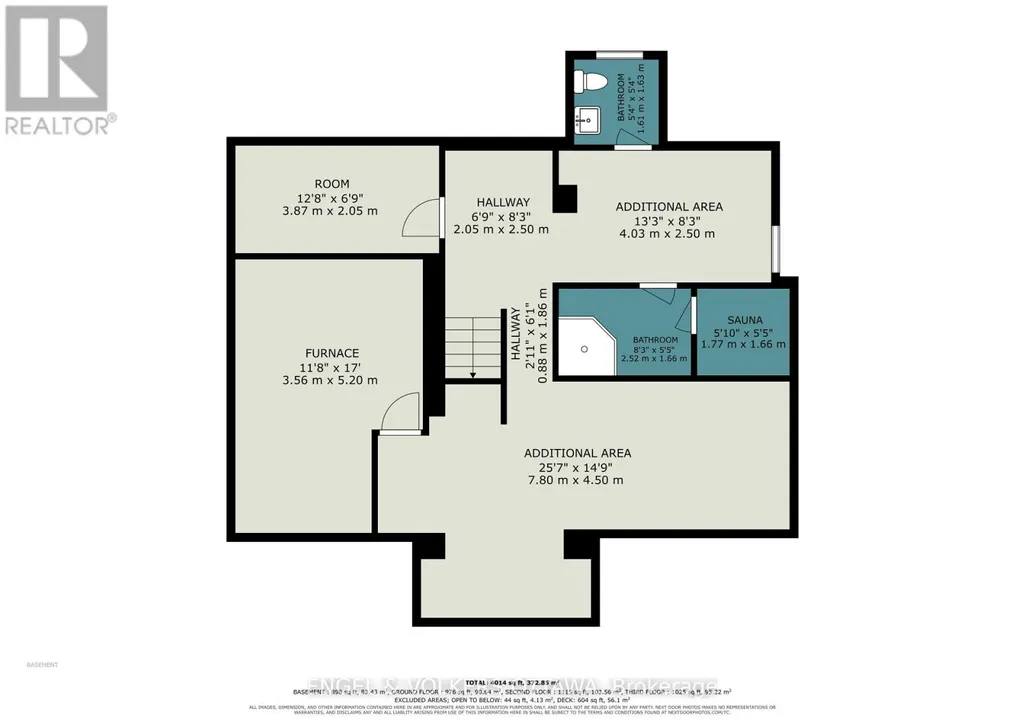
Welcome home to the perfect marriage of past and present. 154 Acacia sits at the top of the hill, a block from Ashbury, on one of the village's most coveted streets. Built in 1930, it was completely reimagined in 2015 by Jane Thompson Architect and a design team with one brief: transform this generous space to make it work for modern family life and pull in as much light as possible. The envelope was renewed and expanded with all new windows, doors, cladding and roof, and every mechanical system was upgraded with efficiency in mind. The result is 4,014 square feet over three levels, plus a finished lower level, with four proper bedrooms and 4.5 baths. Maple hardwood runs throughout, and a rebuilt staircase climbs beneath exposed beams to the third floor, forming a vertical light well that brightens the heart of the house. The main floor flows beautifully, anchored by a gas fireplace with custom cabinetry. Oversized formal living and dining rooms add real flexibility. The kitchen is finished in warm maple with quartz counters, wall ovens, stainless appliances, with ample storage and a clever pantry. French doors open to a tiered cedar deck built to make the most of a remarkably private yard with no direct rear neighbours.Upstairs, the primary suite offers built in cabinetry and a large ensuite, joined by two more bedrooms and a main bath. The third floor holds the fourth bedroom with built ins, an expansive family room with sweeping views, a full bath, laundry and storage. The lower level adds a rec room, full bath, sauna and still more storage. Then there is the address. Rockcliffe Park is Ottawa's most prestigious neighbourhood, a place of diplomatic residences, heritage homes and tree lined streets. Walk the kids to Ashbury, Elmwood or Rockcliffe Park Public School, swim at the pond in summer, and stroll to the shops on Beechwood. This home has a historic soul with a forward-thinking design that stands out and deserves to be seen. (id:7434)
General Features
| Features | Wooded area, Sloping, Sauna |
|---|---|
| Property Type | Single Family |
| CommunityName | 3201 - Rockcliffe |
| Amenities | Park, Public Transit, Schools |
| Building Amenities | Fireplace(s) |
| Building Appliances | Cooktop, Dishwasher, Dryer, Microwave, Oven, Washer, Refrigerator |
| Building Cooling Type | Wall unit |
| Location Description | Cross Streets: Acacia Av. and Maple Lane. ** Directions: 5 STAR LOCATION! Awesome home in a fabulous neighborhood. Beechwood Ave to Acacia Ave (home is at top of hill). Walk to the pond in less than ten minutes from here and it's a few blocks to shops and restos on Beechwood. |
| Parking Space Total | 3 |
| Foundation Type | Concrete |
| Building Type | House |
| Ownership Type | Freehold |
| Building.StoriesTotal | 3 |
Interior Features
| Building Fireplace Present | True |
|---|---|
| Building Fireplace Total | 1 |
| Building Heating Type | Radiant heat |
| Building Heating Fuel | Natural gas |
| Basement Development | Finished |
| Basement Type | N/A (Finished) |
| Construction Style Attachment | Detached |
| Living Area Range | 3000 |
| Bedrooms | 4 |
Exterior Features
| Land Amenities | Park, Public Transit, Schools |
|---|---|
| Landscape Features | Landscaped |
| Sewer | Sanitary sewer |
| Exterior Finish | Stucco, Brick |
| Fence Type | Fenced yard |
Room Details
| Room | Dimensions | Level | Flooring | Details |
|---|---|---|---|---|
| Bathroom | 2.9 m x 2.13 m | Main level | 2.13 m | |
| Bedroom 2 | 4.67 m x 3.68 m | Second level | 3.68 m | |
| Bedroom 3 | 4.67 m x 4.5 m | Second level | 4.5 m | |
| Bedroom 4 | 4.96 m x 3.88 m | Third level | 3.88 m | |
| Dining room | 4.46 m x 4.1 m | Main level | 4.1 m | |
| Family room | 4.92 m x 4.78 m | Third level | 4.78 m | |
| Foyer | 2.86 m x 1.42 m | Main level | 1.42 m | |
| Kitchen | 4.22 m x 3.26 m | Main level | 3.26 m | |
| Laundry room | 2.15 m x 1.3 m | Third level | 1.3 m | |
| Living room | 7.34 m x 4.1 m | Main level | 4.1 m | |
| Other | 3.87 m x 2.05 m | Lower level | 2.05 m | |
| Primary Bedroom | 5 m x 4.96 m | Second level | 4.96 m | |
| Recreational, Games room | 7.8 m x 4.5 m | Lower level | 4.5 m | |
| Utility room | 5.2 m x 3.56 m | Lower level | 3.56 m |
Amenities
- Views
- New Construction
- Adult 55+
- Lease To Own
- No Strata Fees
- Furnished
- Primary On Main
- Air Conditioning
- Seller Finance
- Green
- Fixer Upper
- Horse
- Golf
- Fireplace
- Deck
- Garage
- Basement
- Pool

Property vs Single Family Average in K1M 0R3
Price

 All information deemed reliable but not guaranteed. All properties are subject to prior sale, change or withdrawal. Neither listing broker(s) or information provider(s) shall be responsible for any typographical errors, misinformation, misprints and shall be held totally harmless. Listing(s) information is provided for consumer's personal, non-commercial use and may not be used for any purpose other than to identify prospective properties consumers may be interested in purchasing. The data relating